
Every year, Louisiana Landmarks Society presents awards to the best historic renovation, adaptive use and restoration projects in New Orleans, carrying on a tradition began by the Historic District Landmarks Commission to promote the beauty and utility of the city’s many historic buildings. A jury of architects, preservationists, historians and civic leaders evaluates nominated projects across several categories, including small residential, multifamily, commercial, and institutional. Click the images below to scroll through galleries of recently honored projects.
Team: The Historic New Orleans Collection, Trapolin-Peer Architects, Ryan Gootee General Contractors, Schrenk Engineering, Moses Engineers, Rick Fifield
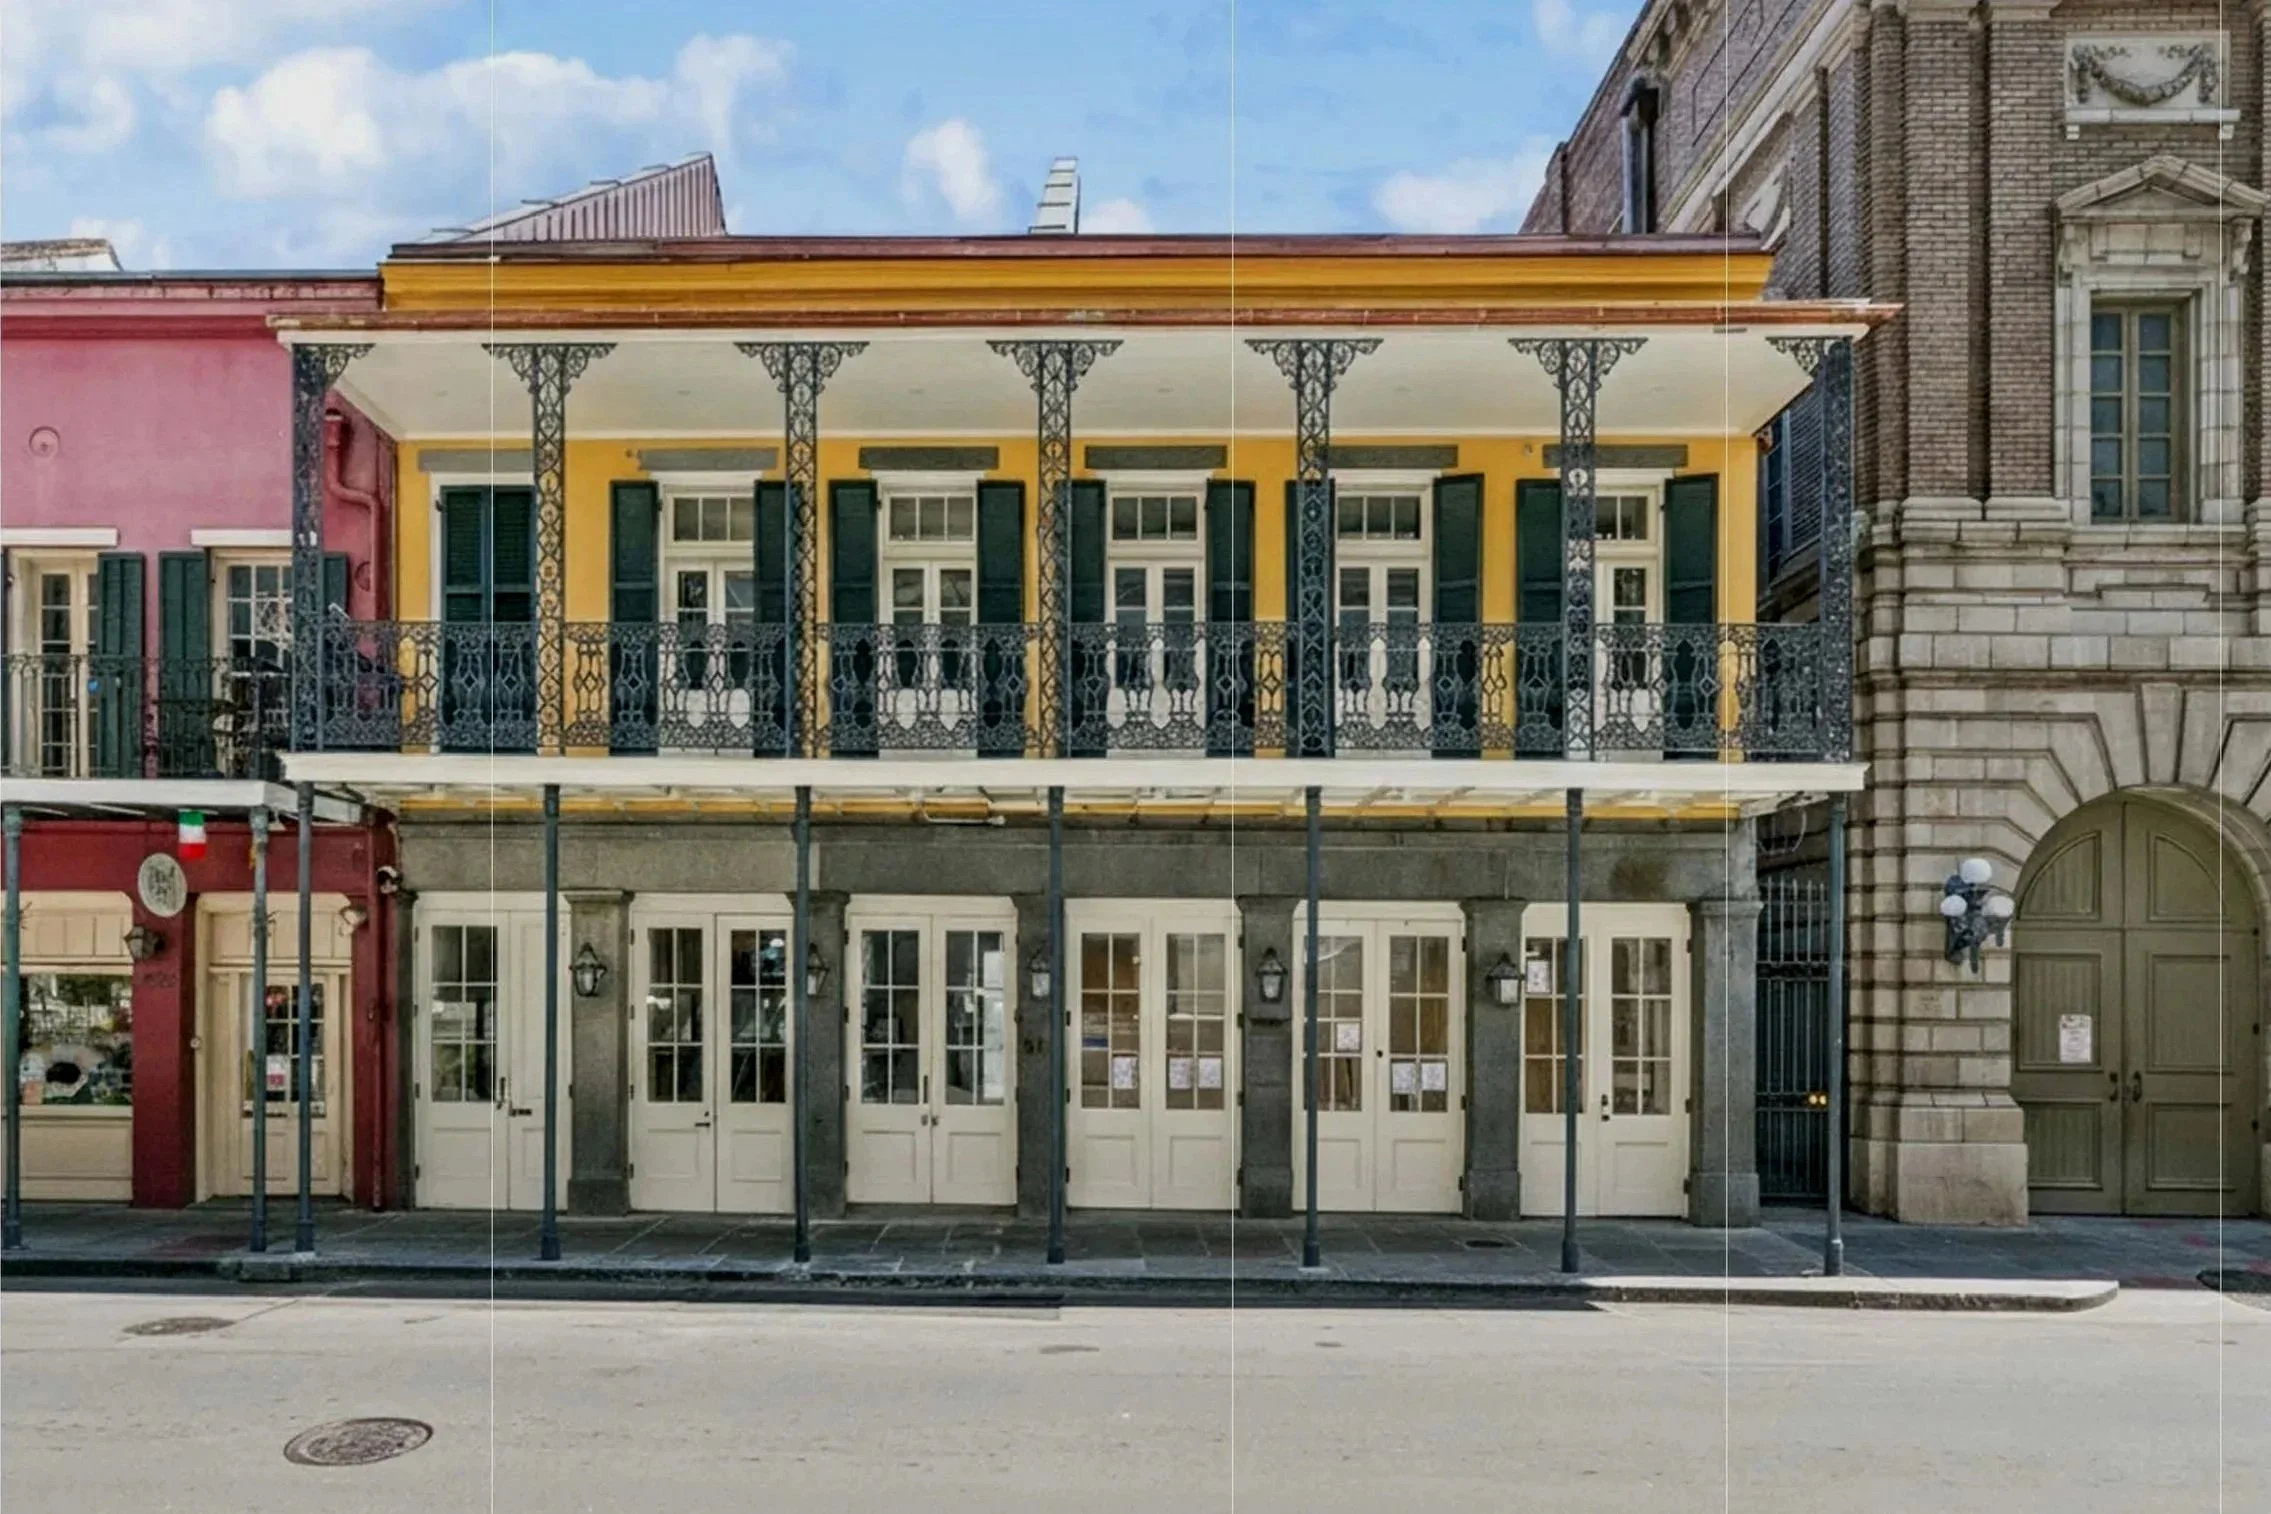
Originally constructed in 1834, 416 Chartres Street is a contributing building within the Vieux Carré Historic District. Most recently home to K-Paul’s Louisiana Kitchen, the building had been heavily altered by decades of restaurant build-out, obscuring much of its historic fabric and limiting natural light. The rehabilitation transformed the structure into a fabrication and studio facility for The Historic New Orleans Collection, guided by a strategy of revealing historic masonry and restoring openness. Non-historic partitions were removed, historic openings reopened, and major structural and systems upgrades completed. Using State and Federal Historic Tax Credits, the project preserves an important French Quarter building while supporting HNOC’s cultural mission.
Team: E. Perez Architects, Fricker Historic Preservation Services, LLC, Roth Law Firm, LLC, Riselmpact Capital LLC, Home Bank, Octagon Finance, Central State Bank
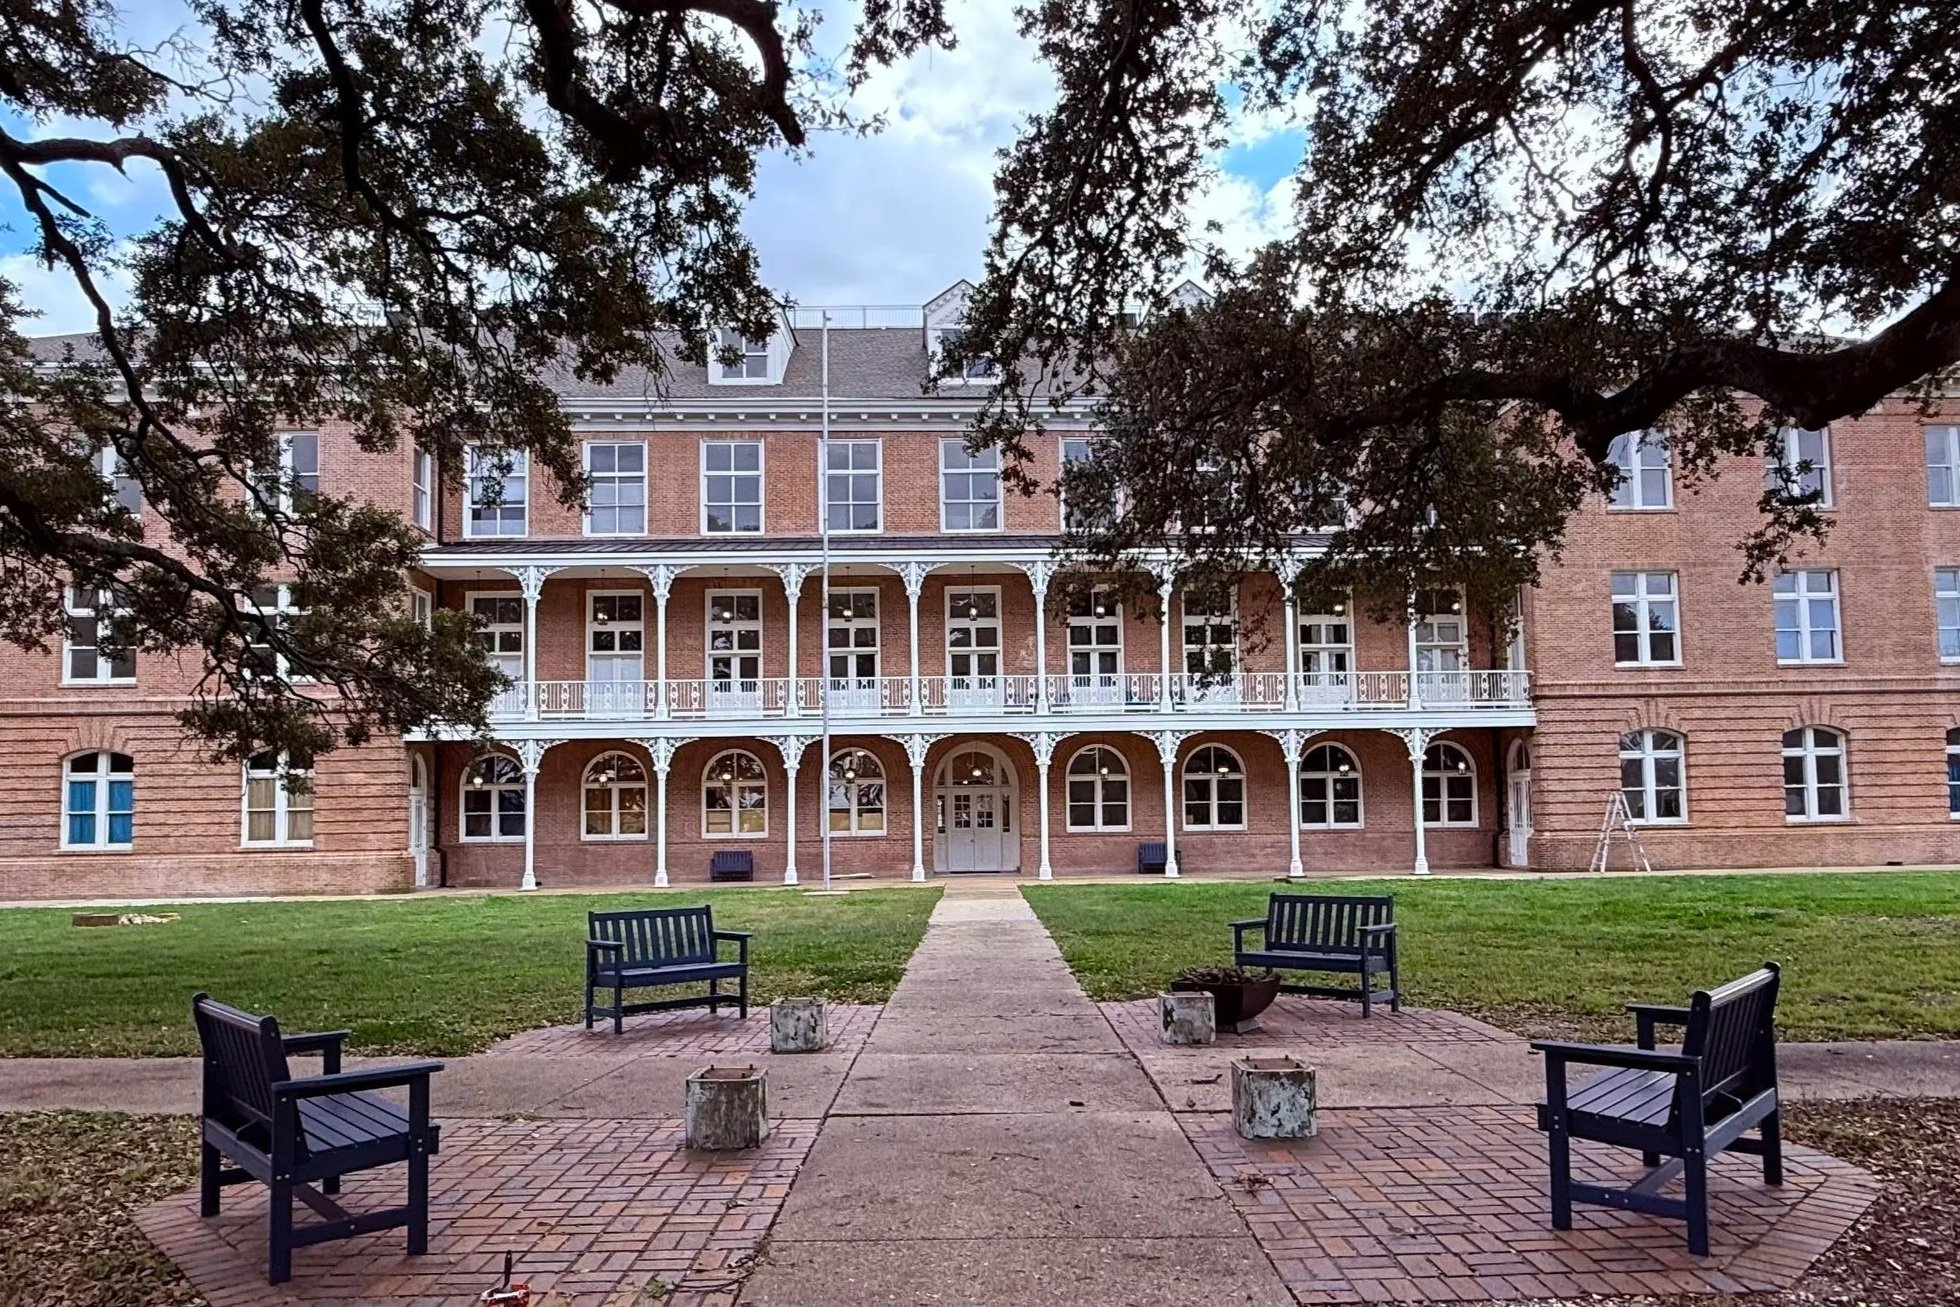
Constructed in 1895 with major additions in 1912, the former Holy Cross School is a defining landmark of the Holy Cross Historic District. After Hurricane Katrina, years of neglect, storms, vandalism, and vegetation left the campus in severe disrepair. Following sustained preservation advocacy and a change in ownership, the building was comprehensively rehabilitated as market-rate apartments. Exterior work included a new roof, masonry repairs, restoration of historic wood windows, and rehabilitation of the cast-iron galleries. Inside, the original corridor plan was preserved, historic floors were salvaged, and the attic was adapted for new living space. Utilizing historic tax credits, the project returns a long-endangered cherished neighborhood landmark to active use.
Team: Stay Heirloom, Cicada Architects, Glaser Development, Fricker Historic Preservation Services, LLC
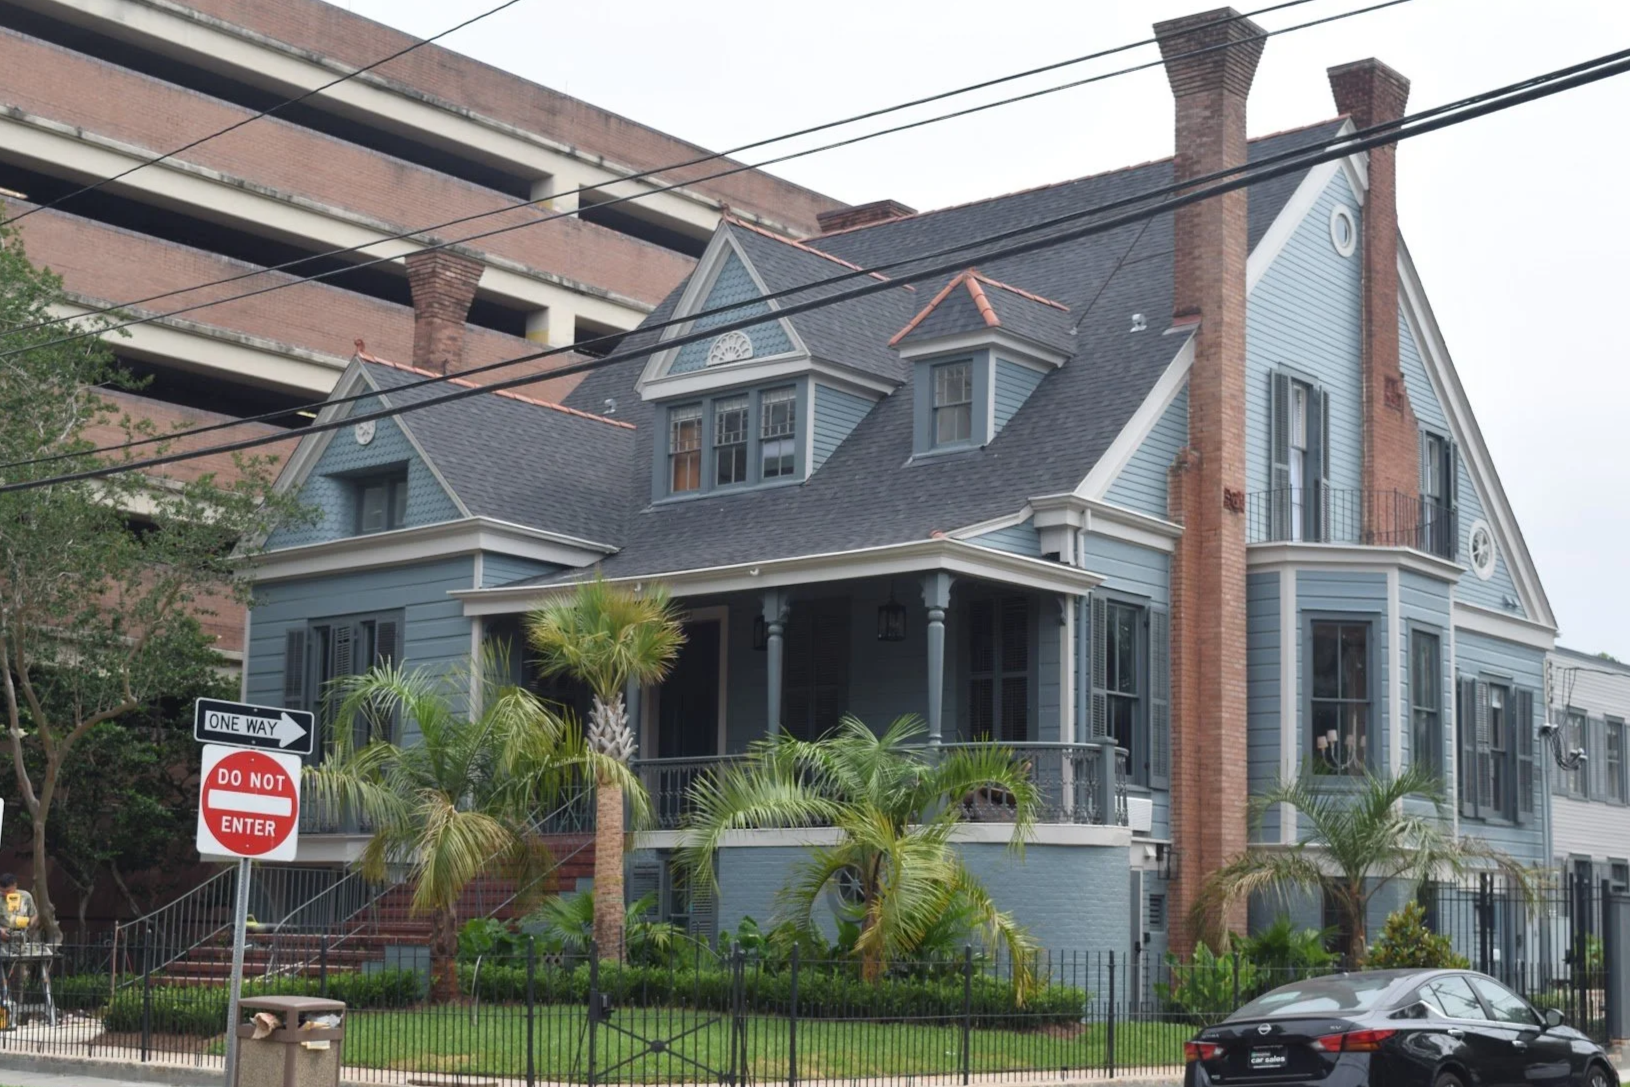
Constructed between 1890 and 1891, the Sommerville-Kearney House is an individually listed National Register property and designated HDLC Landmark. This prominent Queen Anne residence had endured decades of institutional use and deferred maintenance, leaving both its architectural integrity and building systems compromised. The rehabilitation focused on restoring the building envelope, repairing woodwork and masonry, correcting roof and drainage failures, and preserving landmark-defining features. Inside, non-historic partitions were removed to reveal the original hall plan, marble mantels, ceiling medallions, pocket doors, and monumental stair. Completed in 2025 using State and Federal Historic Tax Credits, the project safeguards one of Uptown’s most architecturally significant historic residences.
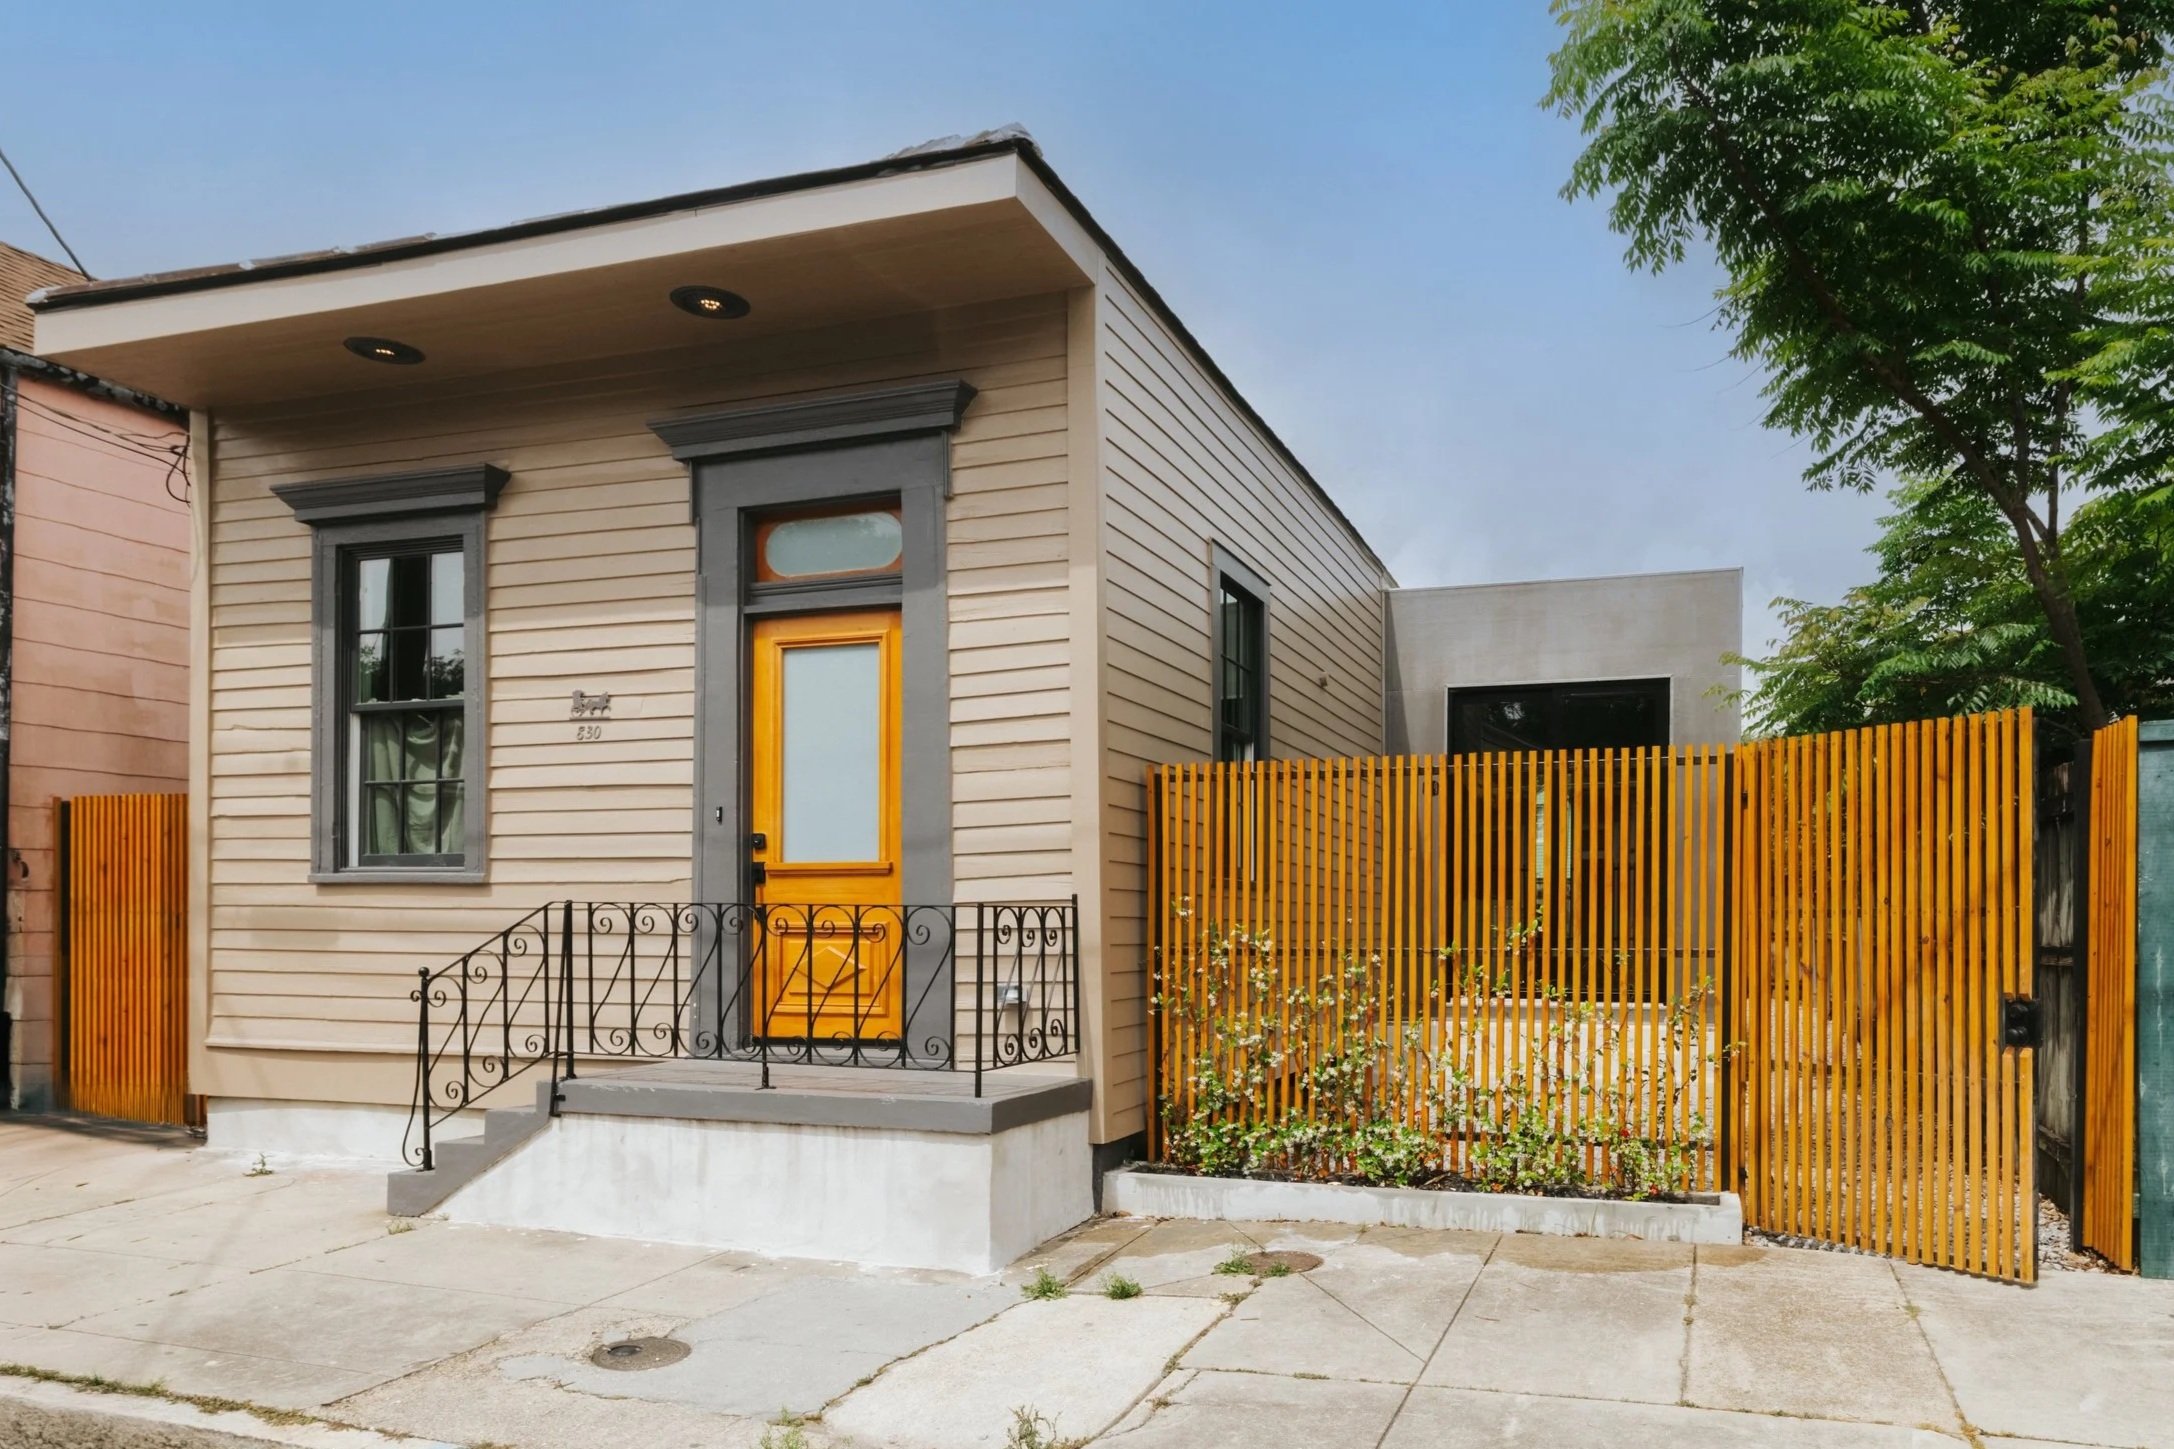
Team: Dalton Architects, MKRed Build, Leonardo Herrera
Constructed circa 1880, 830 Desire Street is a contributing shotgun residence within the Bywater Historic District and a representative example of the neighborhood’s working-class domestic architecture. Years of deferred maintenance had left the modest frame house in deteriorated condition, with compromised framing, aging systems, and significant interior wear. The rehabilitation stabilized the structure, reinforced the foundation and framing, modernized all major systems, and preserved the defining characteristics of the traditional shotgun form. Historic flooring, transoms, ceiling heights, and façade rhythm were retained, while the plan was adapted for contemporary living. Deeply personal to its owner, the project preserves both a nineteenth-century residence and a family legacy.
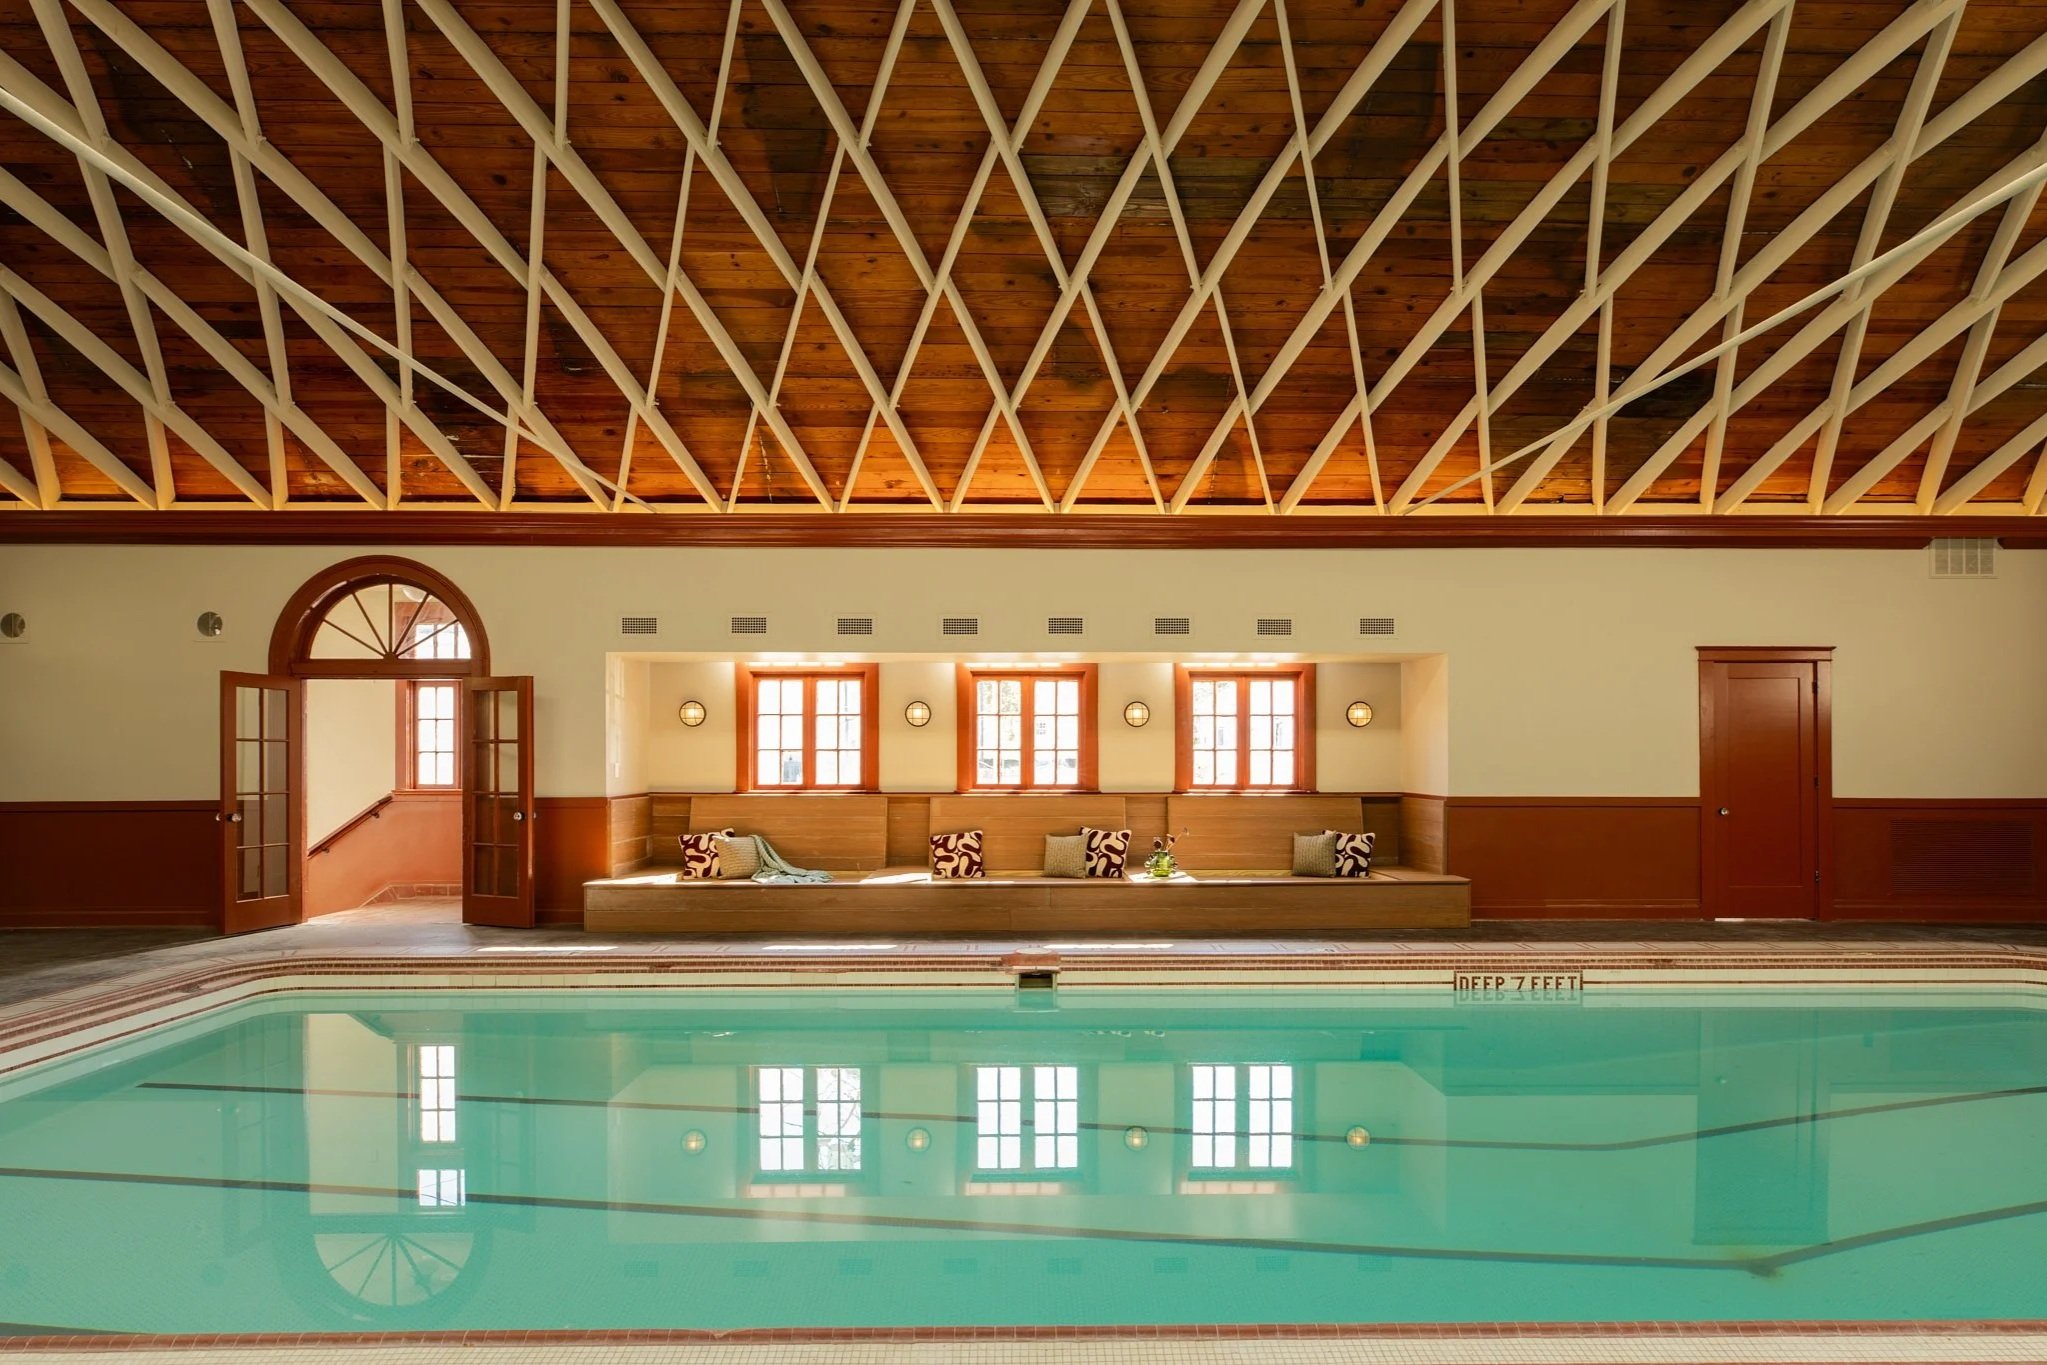
Team: Stay Heirloom, Clementine Construction, LLC, Fricker Historic Preservation Services, LLC
Constructed circa 1920, 4417–4419 Dryades Street is a rare early twentieth-century indoor recreational facility within the Uptown New Orleans Historic District. Known for decades as the New Orleans Skin Diving School, the building combines architectural significance with an important place in the city’s recreational and maritime history. The rehabilitation focused on preserving its most remarkable feature: a monumental vaulted pool hall with skylight, oculus windows, and decorative detailing. Later alterations were addressed, structural and moisture-related issues were stabilized, and the dramatic interior volume was carefully conserved. Using State and Federal Historic Tax Credits, the project preserves one of Uptown’s most unusual historic interiors for contemporary use.
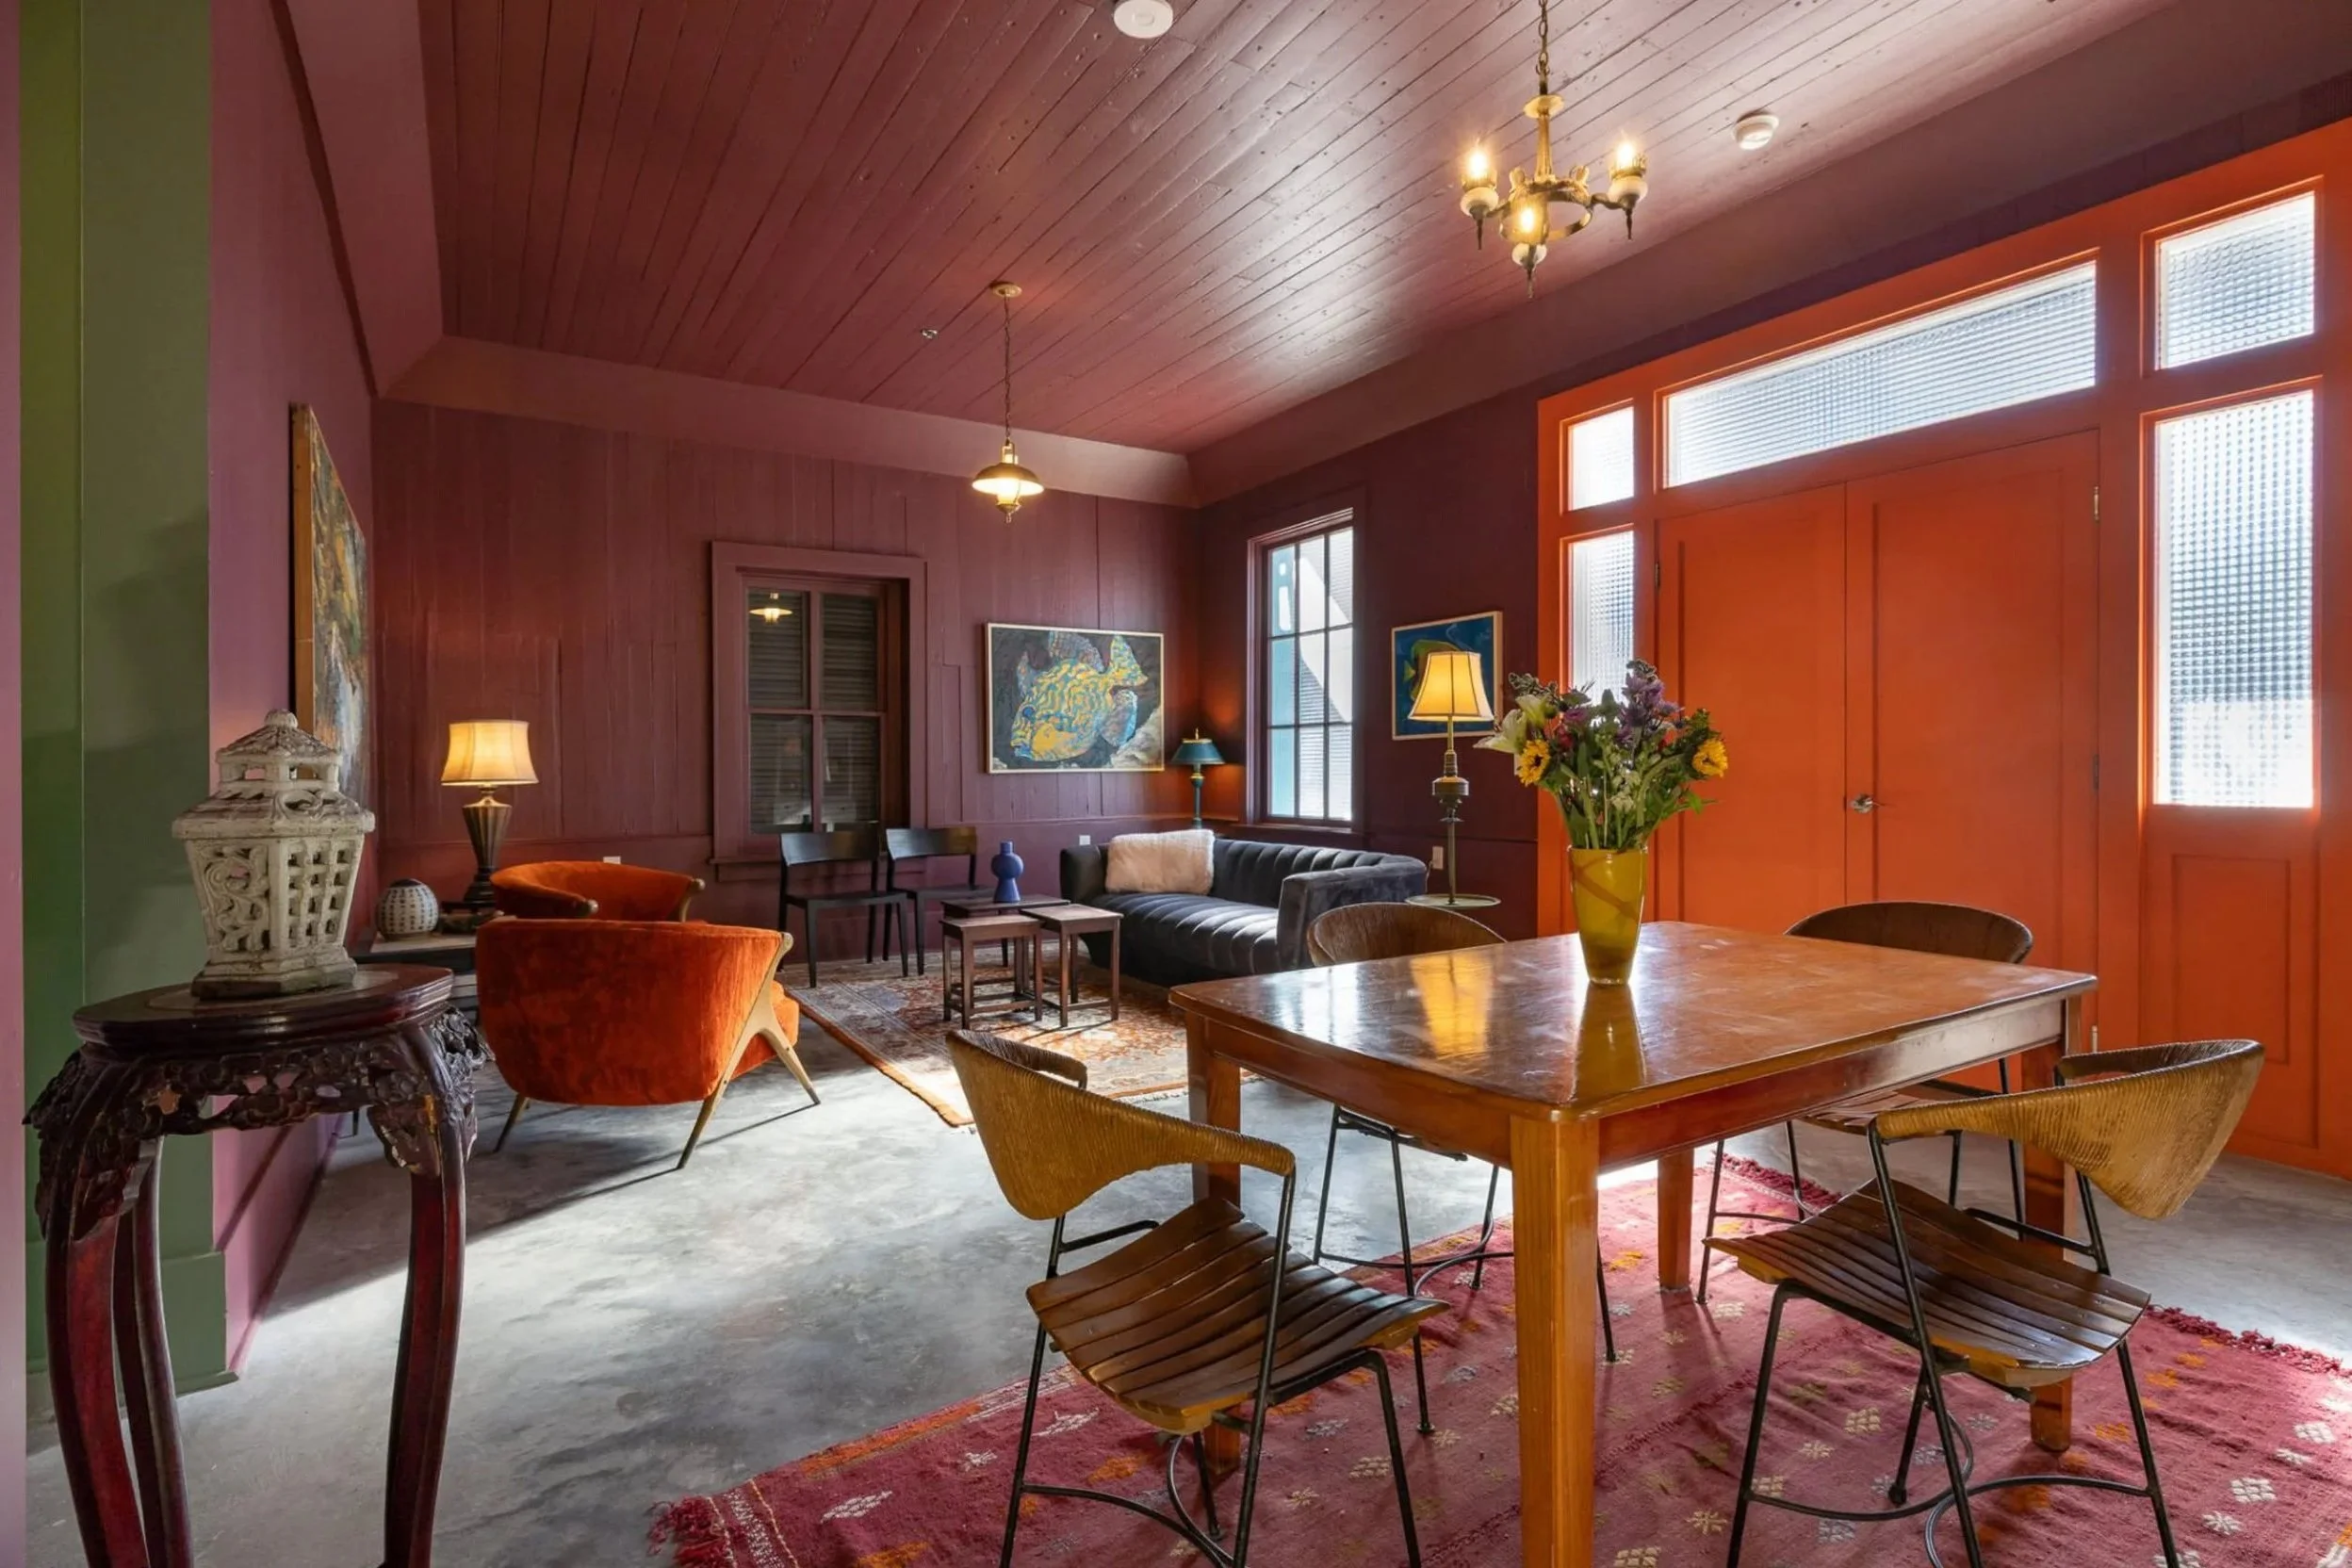
Team: Khrisos, Inc., James Michalopoulos, Mike Murray, Cody Ellis, LLC Rick Fifield, Batture Engineering, Tatianna Macchione, Andrew Williams
The rehabilitation of 527 Elysian Fields Avenue transformed the former Schoen Funeral Home complex into Hotel Pompadour, a boutique hotel within the Faubourg Marigny. The interconnected nineteenth-century buildings, including Italianate townhouses and a former livery stable, reflect the layered commercial and cultural history of the neighborhood. Prior to rehabilitation, the complex suffered from substantial deterioration, including compromised timber framing and missing finishes. The project stabilized masonry walls, preserved heavy timber structure, restored historic materials, and adapted the interior for twelve guest suites while maintaining original staircases and circulation patterns. Using State and Federal Historic Tax Credits, the work secures a viable new use while maintaining the massing and scale of the Marigny streetscape.
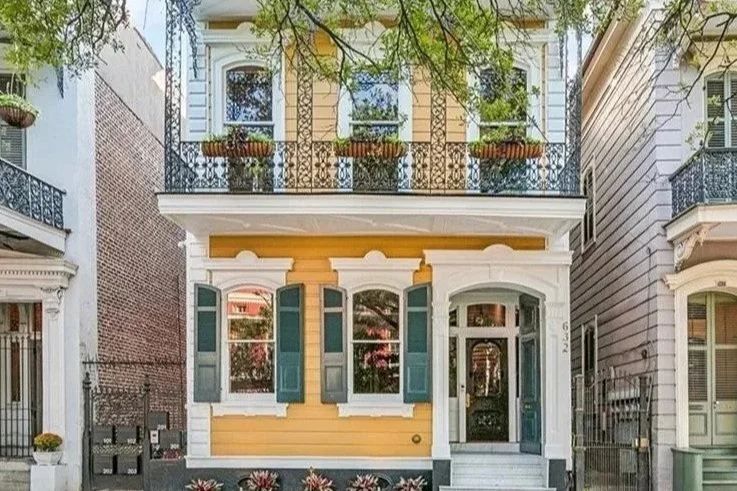
Team: Morgan Kinnett Stalder, Adamick Architecture, Historic Pro NOLA, LLC., Begue House, LLC, Nodis Construction
Constructed in 1886, the Zaeringer-Begue House is a distinguished Second Empire townhouse along Esplanade Avenue within the Vieux Carré Historic District. Over time, the former mansion had been subdivided into seven apartments, with numerous interior partitions obscuring the building’s historic arrangement of rooms and fragmenting its grand interior spaces. The rehabilitation focused on restoring a sense of the original plan while preserving defining exterior features, including the mansard roof, cast-iron balcony, wood windows, and recessed entry. Inside, non-historic partitions were removed, decorative plaster and marble mantels were restored, and the staircase was rehabilitated. Using historic tax credits, the project returned a prominent Esplanade residence to renewed vitality.
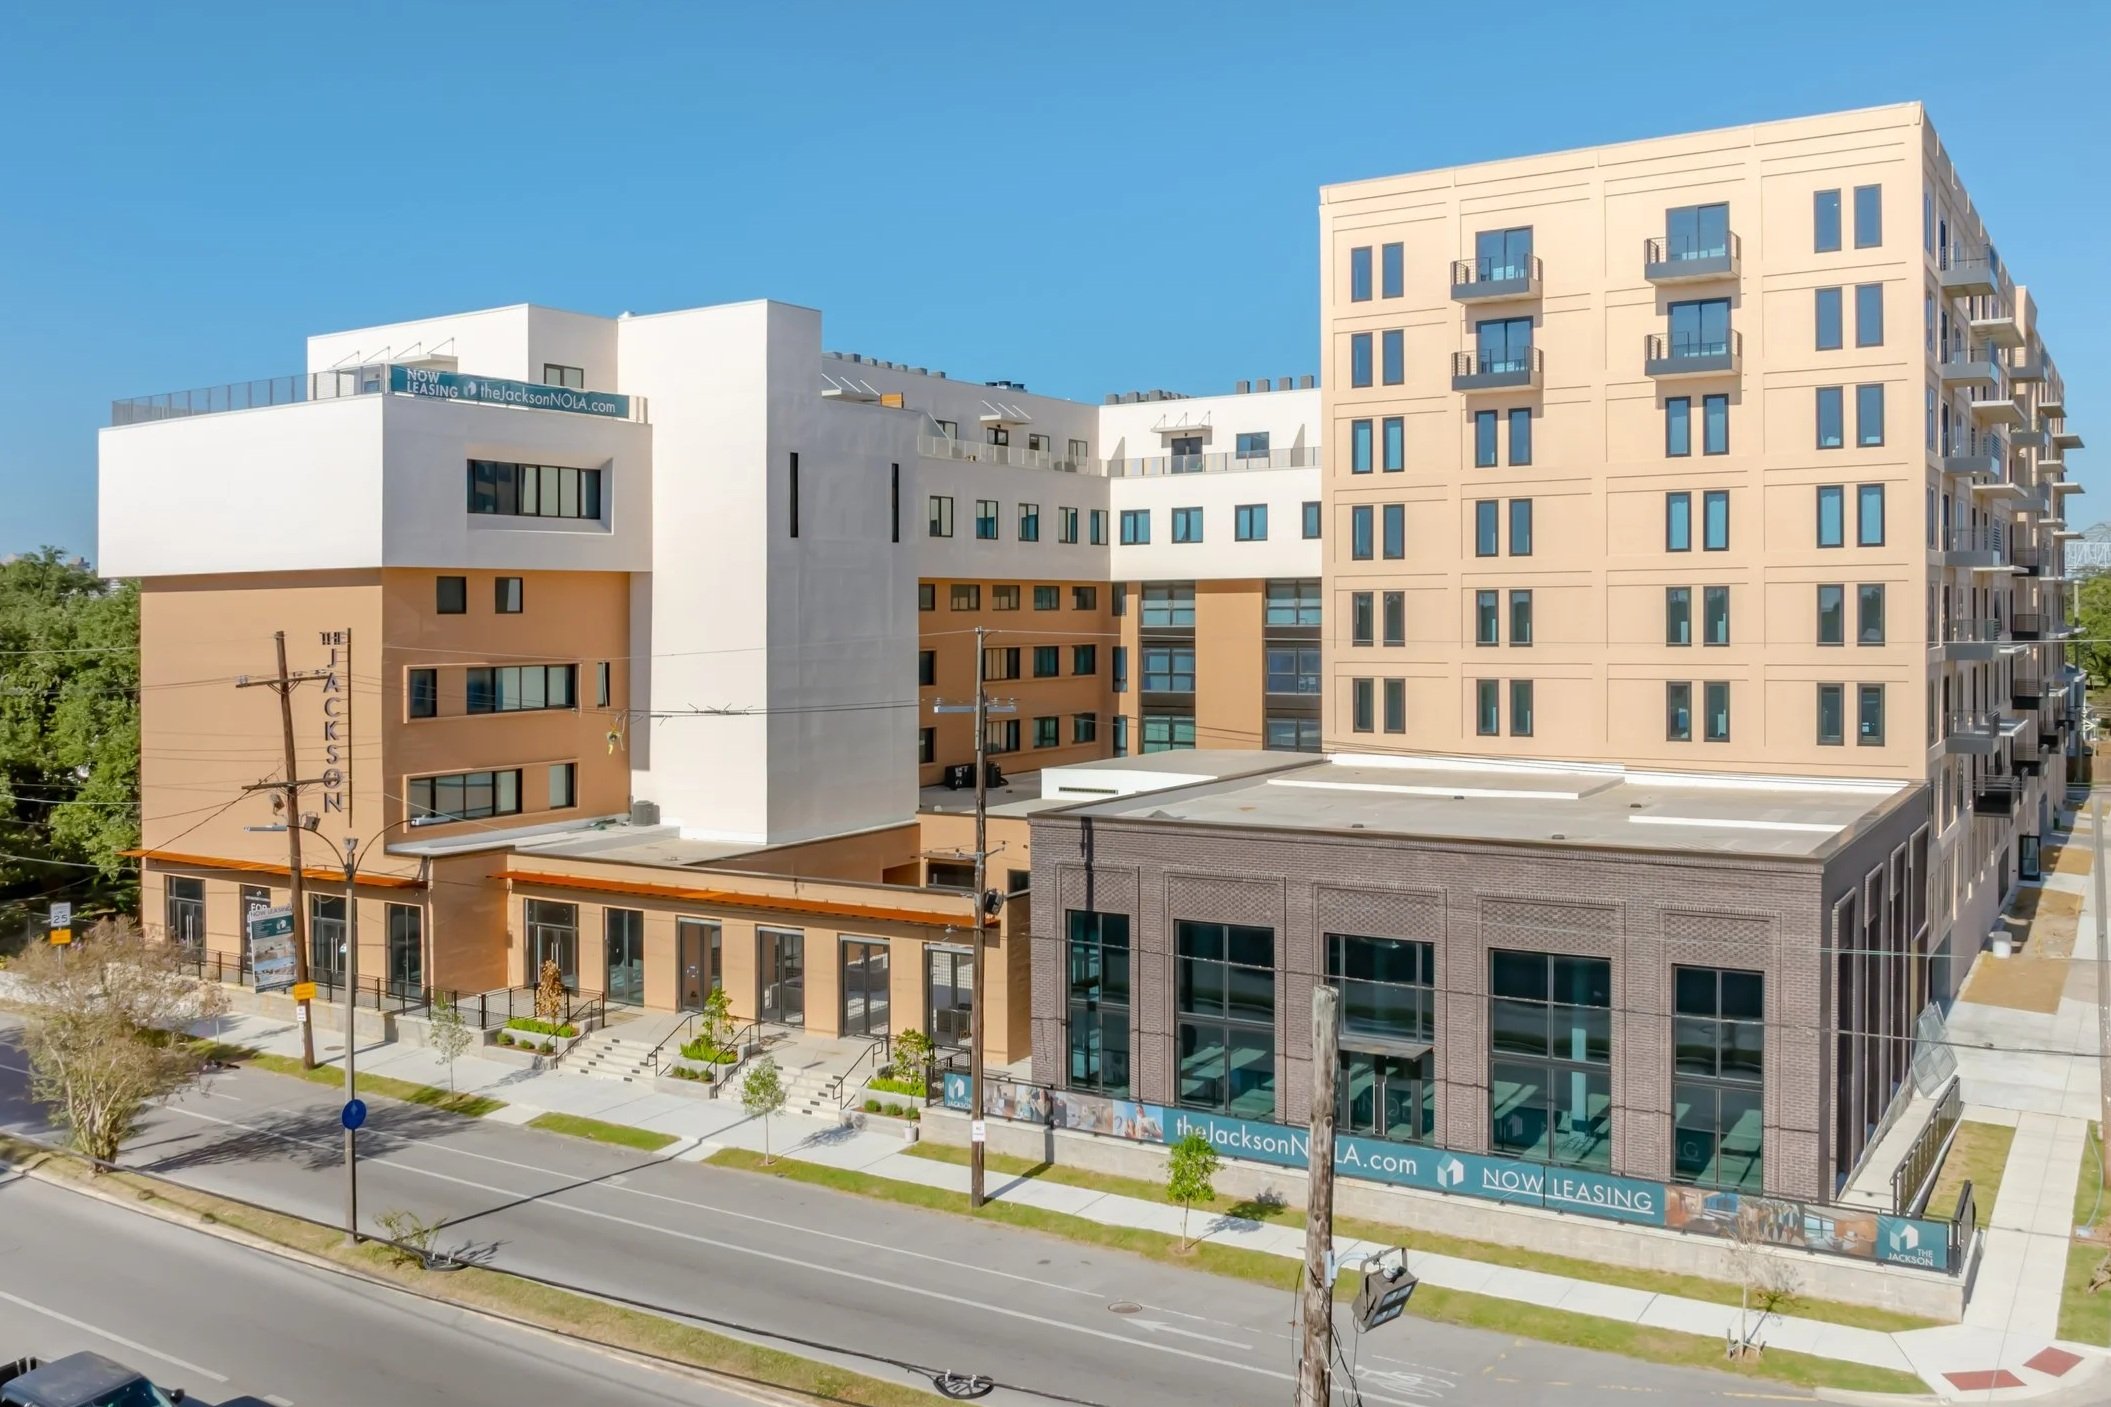
Team: Kalais Companies, LLC, AQ Studios, Carubba Engineering, M-K Engineering, Inc.
The Jackson at 609 Jackson Avenue represents the adaptive reuse of the former Sara T. Mayo Hospital complex in the Lower Garden District. Founded by pioneering physician Dr. Sara T. Mayo, the hospital provided opportunities for women doctors and care for women and children before closing in 1979. Decades of vacancy left the mid-century institutional building badly deteriorated. The rehabilitation stabilized the historic structure, repaired concrete and masonry, restored glazing, replaced all major systems, and adapted the former hospital floors for residential use. Complementary new construction added additional amenities and much needed mixed-income housing and amenities. Using State Historic Tax Credits, the project preserves an important example of mid-century architecture and a significant chapter in women’s medical history.
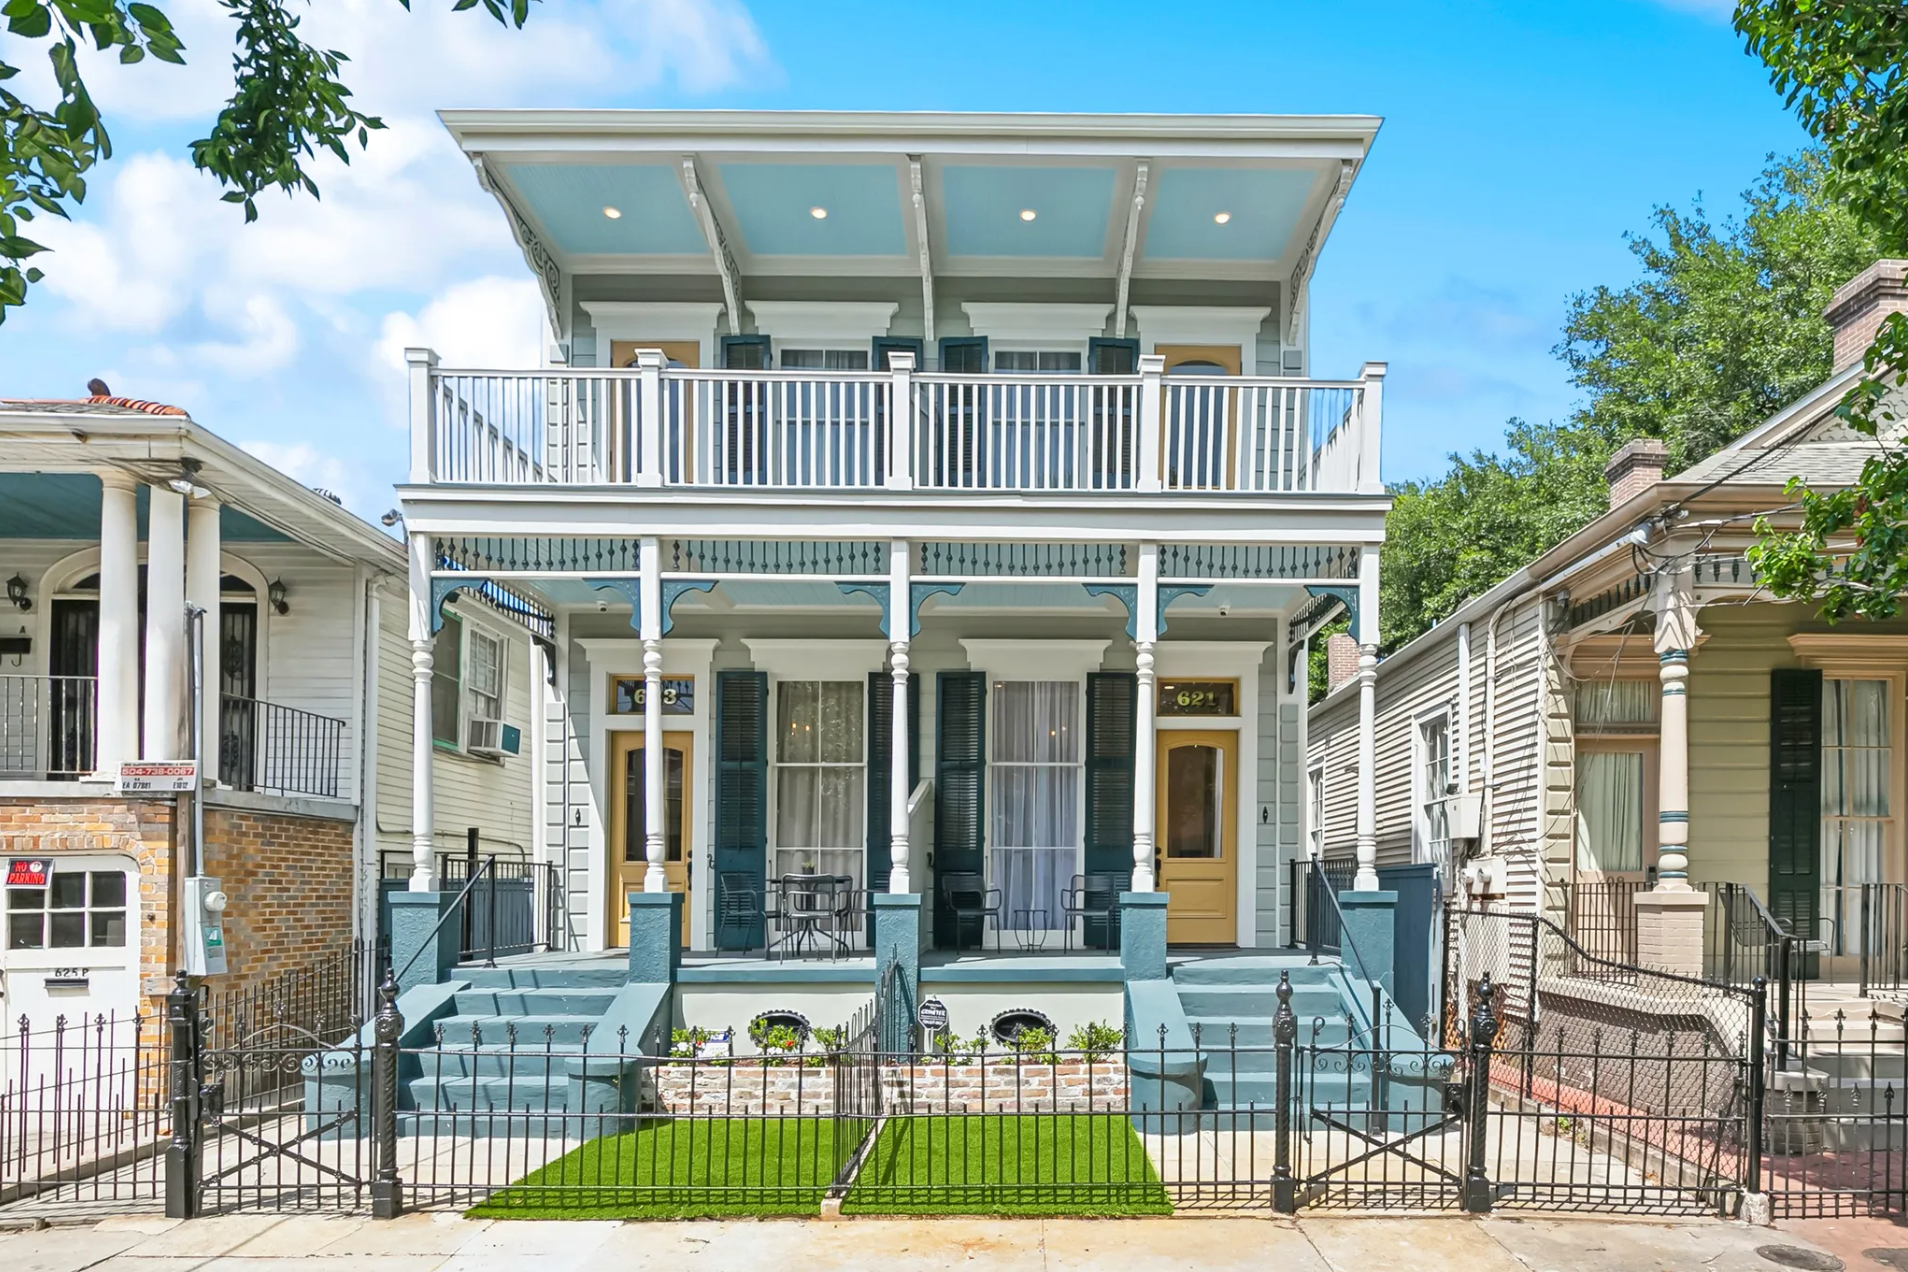
Team: Dana and Leo Palazzo, LK Harmon Architects, Southkick|Rolf Preservation Works
Constructed circa 1900, 621 Kerlerec Street is a two-story shotgun double within the Faubourg Marigny Historic District that reflects the modest scale and craftsmanship of early working-class housing. Over time, the building was altered by fire repairs, asbestos siding, replacement windows, and enclosure of the front gallery, while years of deferred maintenance further diminished its historic character. The rehabilitation removed inappropriate alterations, reopened the two-story gallery, and preserved historic siding, brackets, windows, and floorplans. Interior features including wood floors, transoms, paneled doors, and mantels were carefully retained. Using State and Federal Historic Tax Credits, the project returns a long-neglected property to productive use while reinforcing the Marigny streetscape.
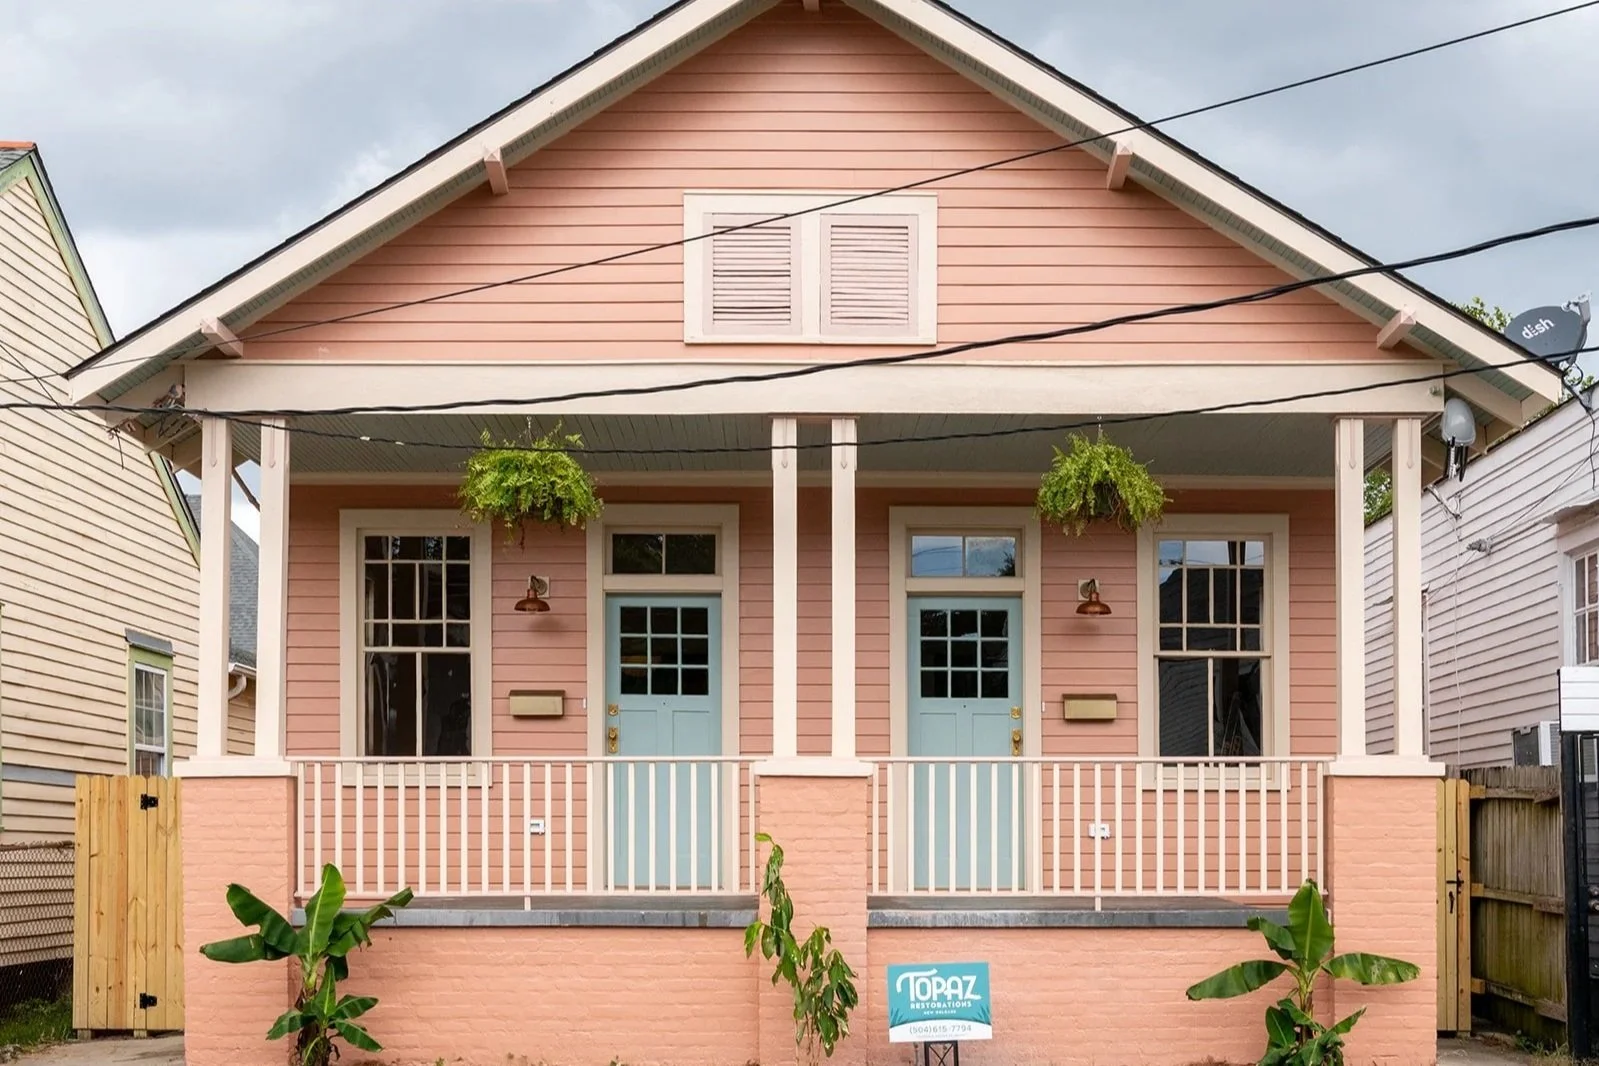
Team: Topaz Restorations, Southkick|Rolf Preservation Works
Constructed circa 1915, 2015–2017 Kerlerec Street is a single-story Craftsman shotgun double within the Esplanade Ridge Historic District and a modest example of the neighborhood’s working-class domestic architecture. Prior to rehabilitation, the building suffered from extensive deferred maintenance, water damage, deteriorated wood elements, and intrusive later alterations. The project stabilized the structure and preserved its historic massing, layout, and Craftsman character through roof and drainage repairs, restoration of siding and trim, and rehabilitation of the front porch. Inside, the historic double-parlor configuration was retained, and original flooring, doors, windows, and mantels were preserved wherever possible. The project safeguards a rare surviving shotgun double within the district.
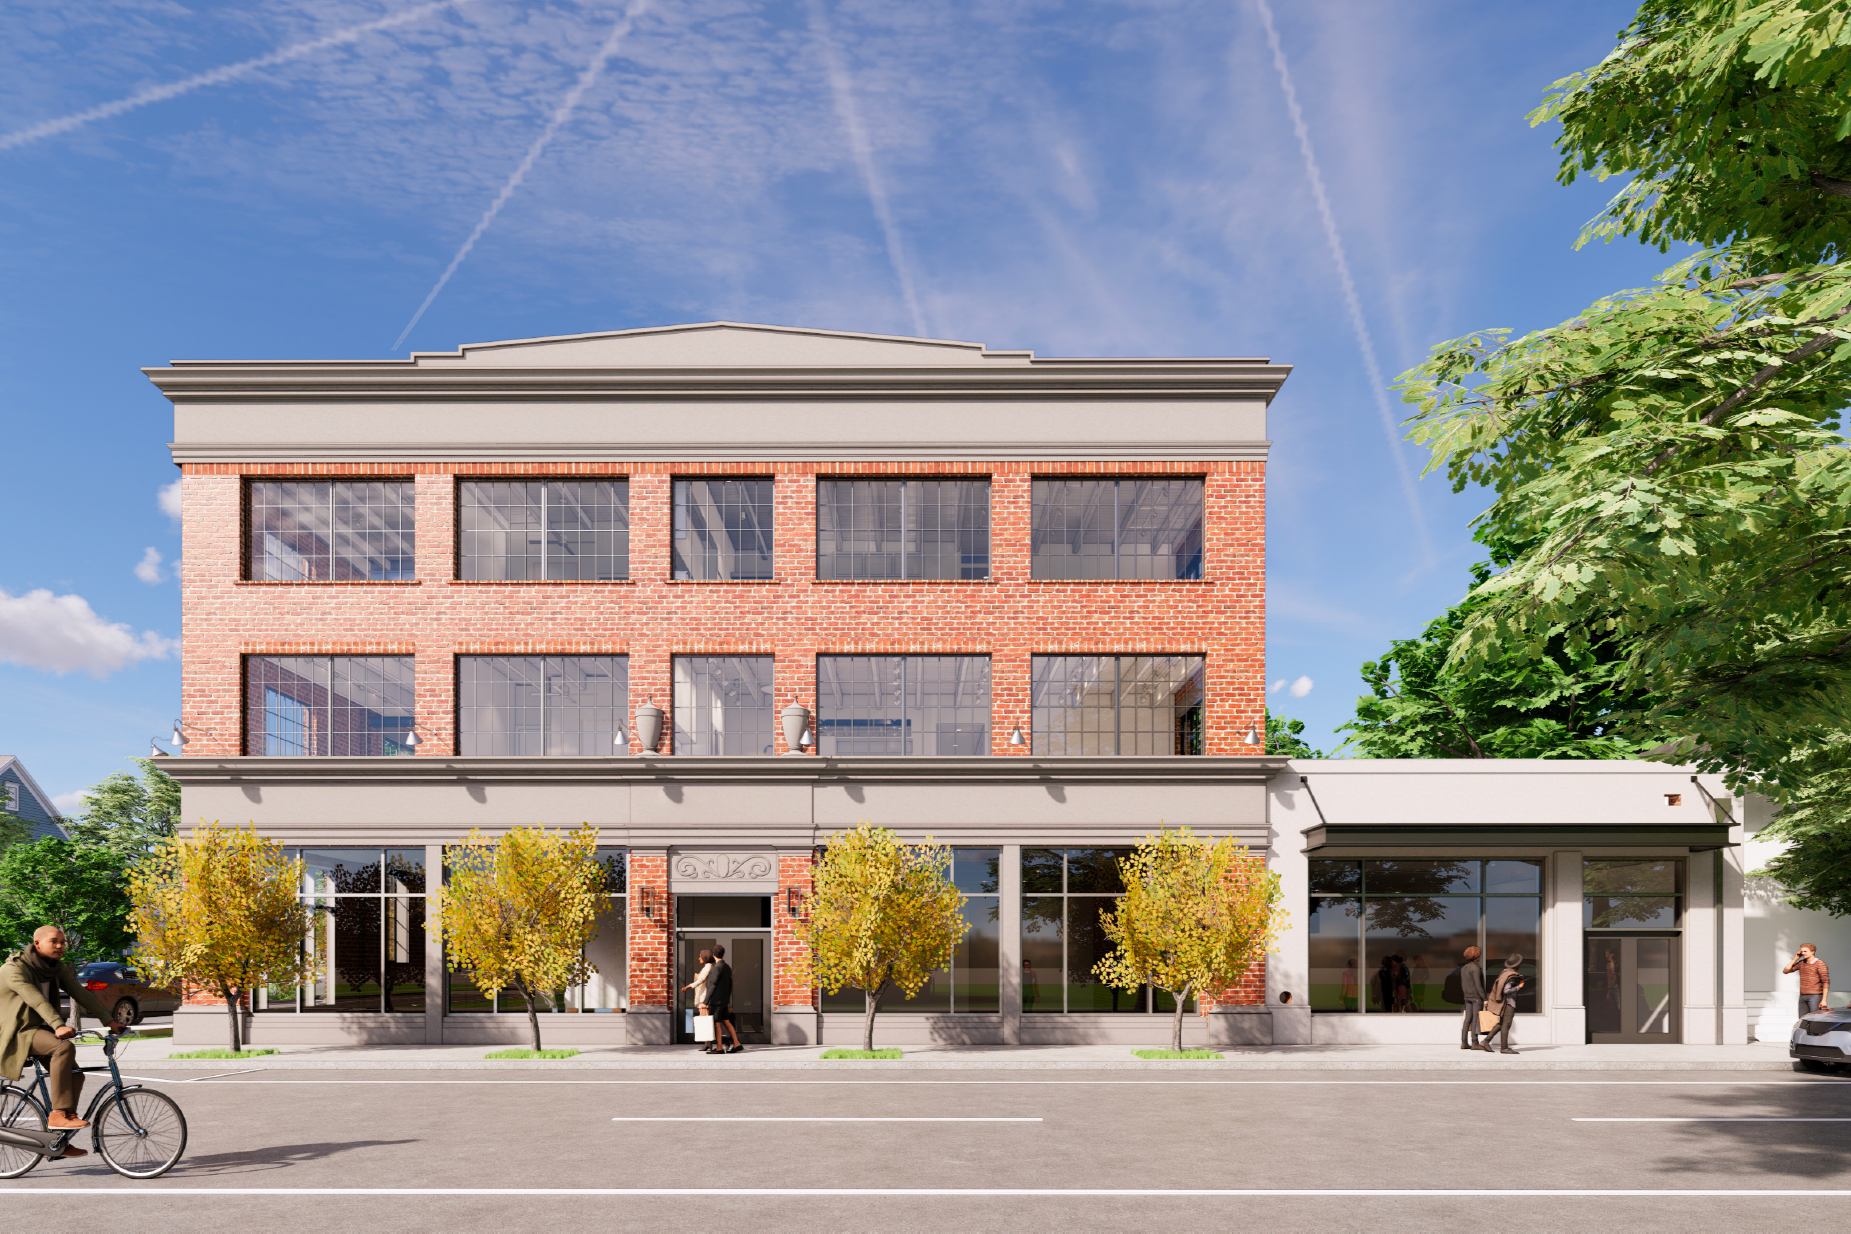
Team: Trapolin Peer Architects, Woodward Design+Build, DM Steib, LLC, Pontchartrain Mechanical, A1 Electrical Contractors, RML Acoustics, Merit Fire Protection, Fransen Mills, Ryan
Constructed in 1925 for the Jefferson Motor Company, 3535 Magazine Street housed businesses that served its neighborhood for nearly a century, including a bakery and Harry’s Ace Hardware. The three-story building contributes to the commercial character of Magazine Street through its Classical Revival-influenced brick façade, steel windows, and prominent cornice. The rehabilitation adapted the structure for contemporary retail and office use while preserving its industrial character and key architectural features. Masonry, steel framing, cast stone detailing, and historic windows were retained and repaired, while new circulation and building systems were integrated discreetly. Using State and Federal Historic Tax Credits, the project extends the life of a long-standing commercial landmark on the Magazine corridor.
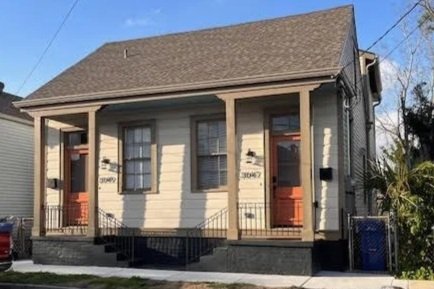
Team: owners Deborah & Nathaniel Brickens, Historic Pro NOLA, LLC, JLV Construction, Thomas M. Smith, Ryan Nugent
The rehabilitation of 3047 Maurepas Street restored a one-and-a-half-story Creole cottage in Faubourg St. John while returning it from single-family use to a double. Originally constructed in the late nineteenth century, the house had undergone several alterations over time, including attic conversion and a two-story rear addition. Despite these changes, it retained its historic massing and characteristic cottage form. The project preserved the exterior envelope, repaired and repainted historic siding, restored porch elements, and retained existing windows wherever possible. Interior work focused on preserving original flooring and supporting the renewed duplex layout. The result is a thoughtful rehabilitation that also restores lost neighborhood housing density.
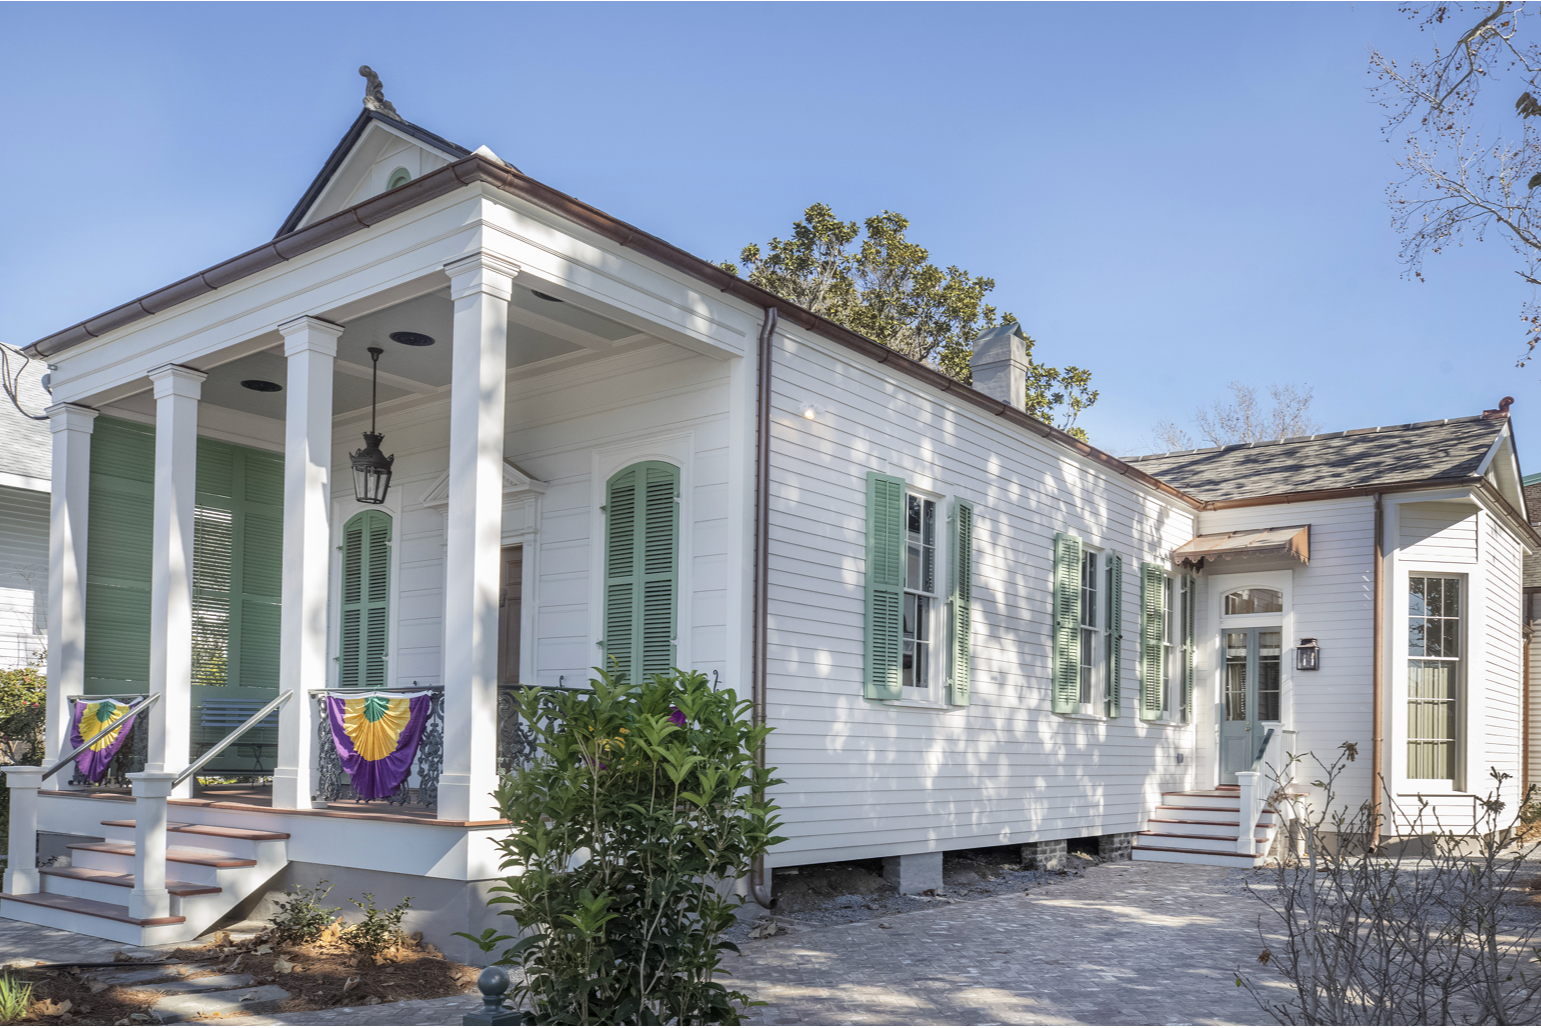
Team: Stephen Bergeron, Daniel Samuels Architect, EM Improvements, Decoration Lucullus Designers, Toulouse Street Millworks
The rehabilitation of 1354 Moss Street restored a late nineteenth-century cottage while introducing restrained additions for contemporary residential use. Originally built as a three-bay side-gallery shotgun, the house had evolved through several alterations, including a major 1920s remodeling that reshaped the façade and enclosed the side gallery. Prior to rehabilitation, the building had fallen into substantial disrepair. The project removed later additions and siding, stabilized the structure, repaired historic materials, and restored the front façade while introducing a sensitive rear addition and screened porch. Original flooring, siding, trim, and doors were retained wherever possible. The result preserves the building’s layered architectural history along Moss Street.
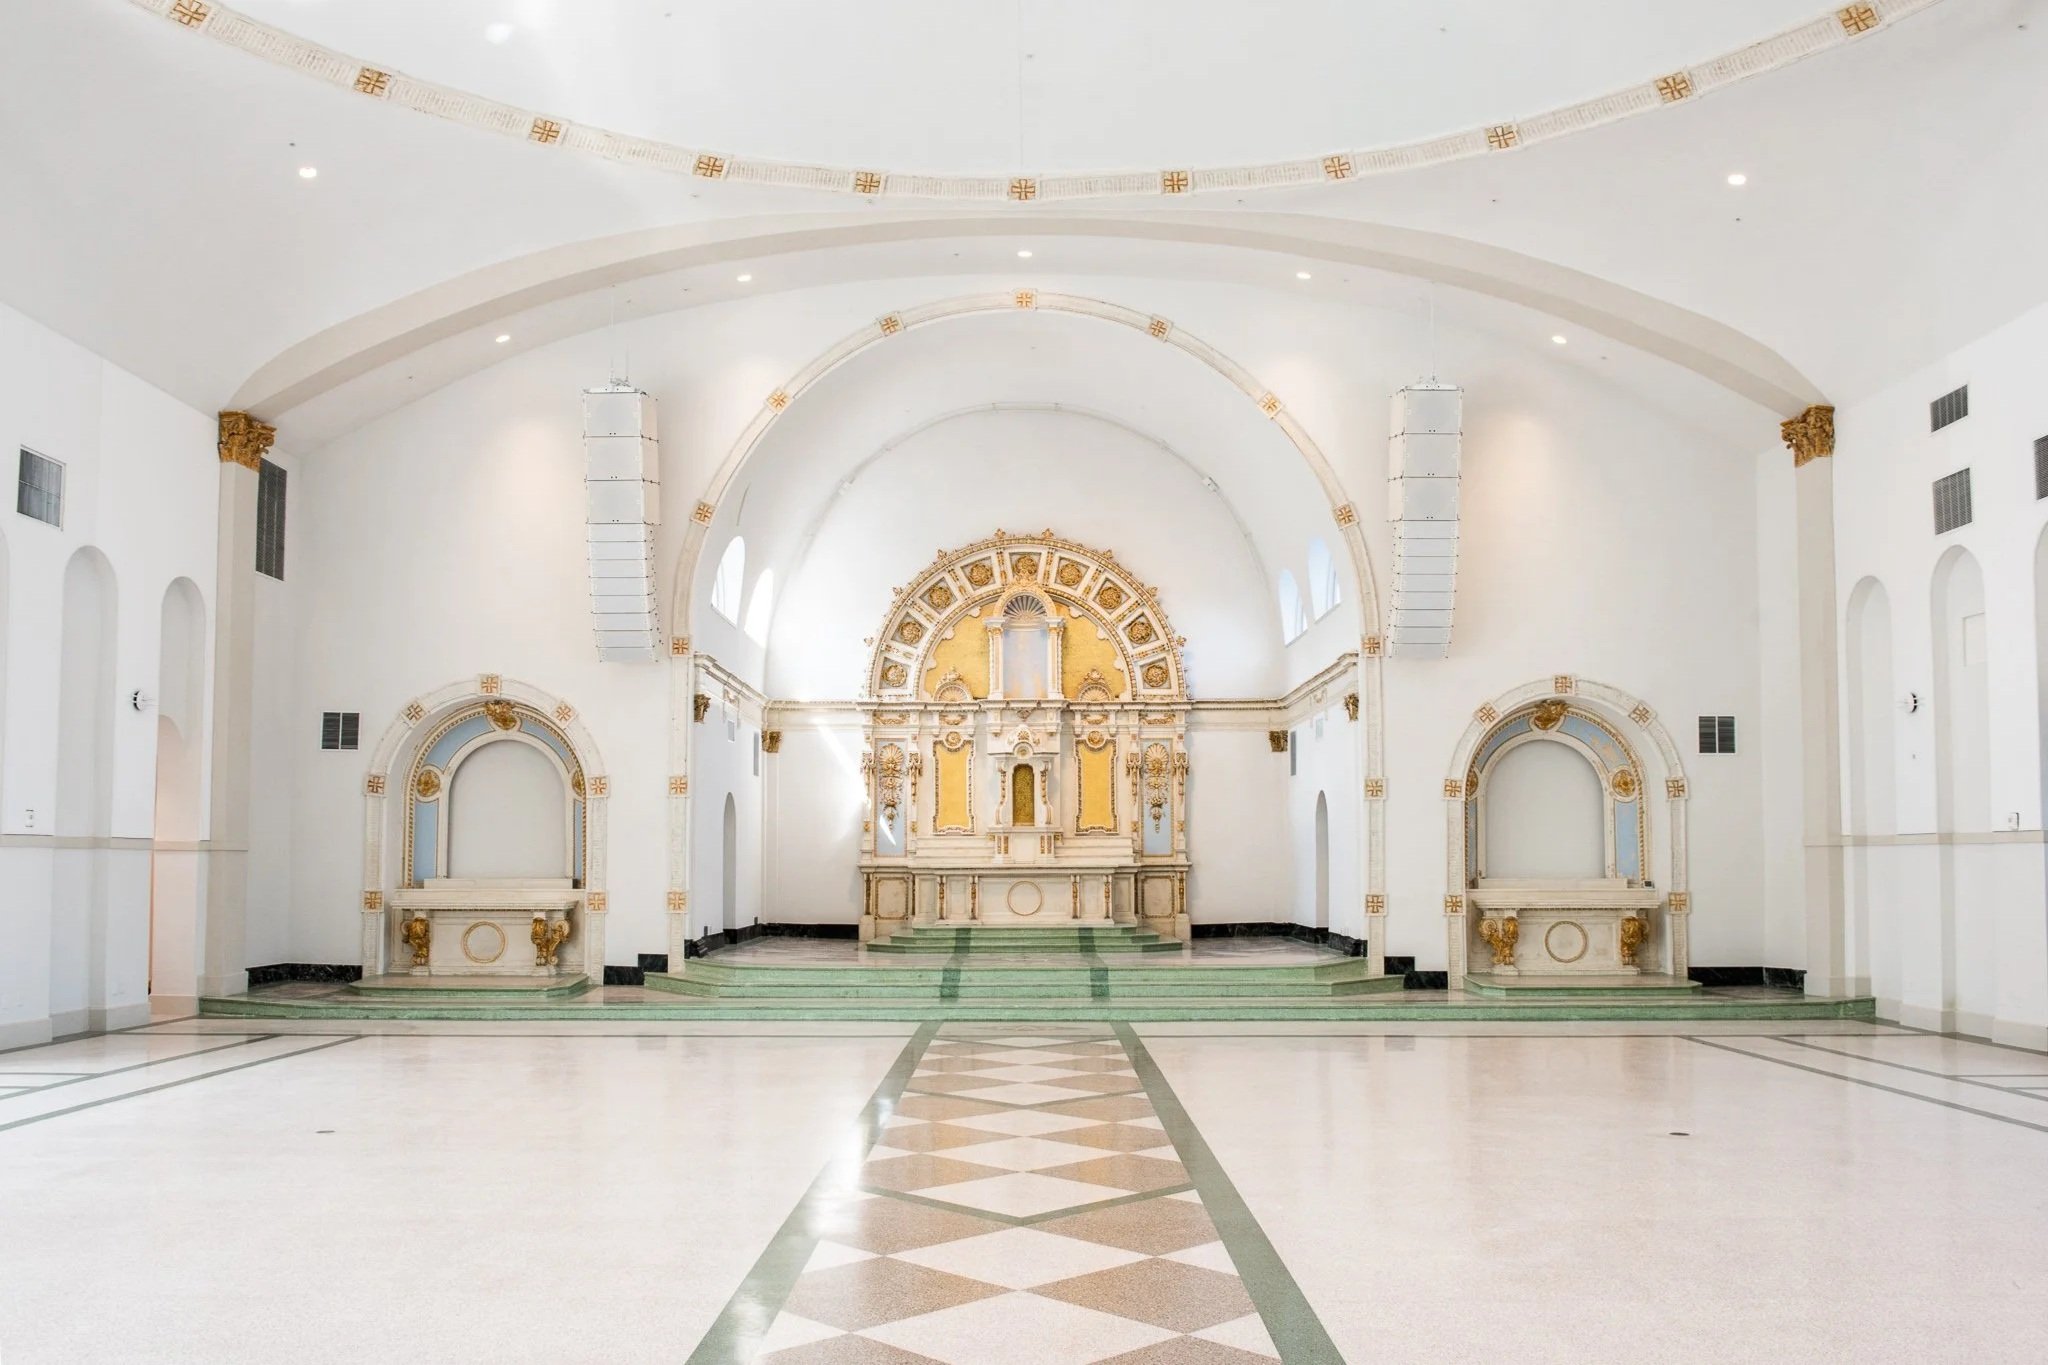
Team: 2400 Napoleon, LLC, Holly & Smith Architects, Perle Construction, Ryan, Parish Engineering
Constructed in 1925, Our Lady of Lourdes Church is a Spanish Mission Revival landmark within the Uptown Historic District and one of its most significant buildings. After years of service, the church was damaged by Hurricane Katrina, deconsecrated, and left vacant for more than a decade. While the adjacent historic parish school building, also part of the National Register listing, was ultimately lost/demolished, the rehabilitation of the church itself represents a meaningful preservation achievement. The project restored the sanctuary for use as The Josephine Events Center, addressing major structural failure while preserving defining architectural features. Work included a new foundation system, restoration of stucco, tile roofing, windows, ironwork, and terrazzo, and reconstruction of the domed ceiling and ornamental plaster. The project demonstrates the power of adaptive reuse in returning a landmark to civic life.
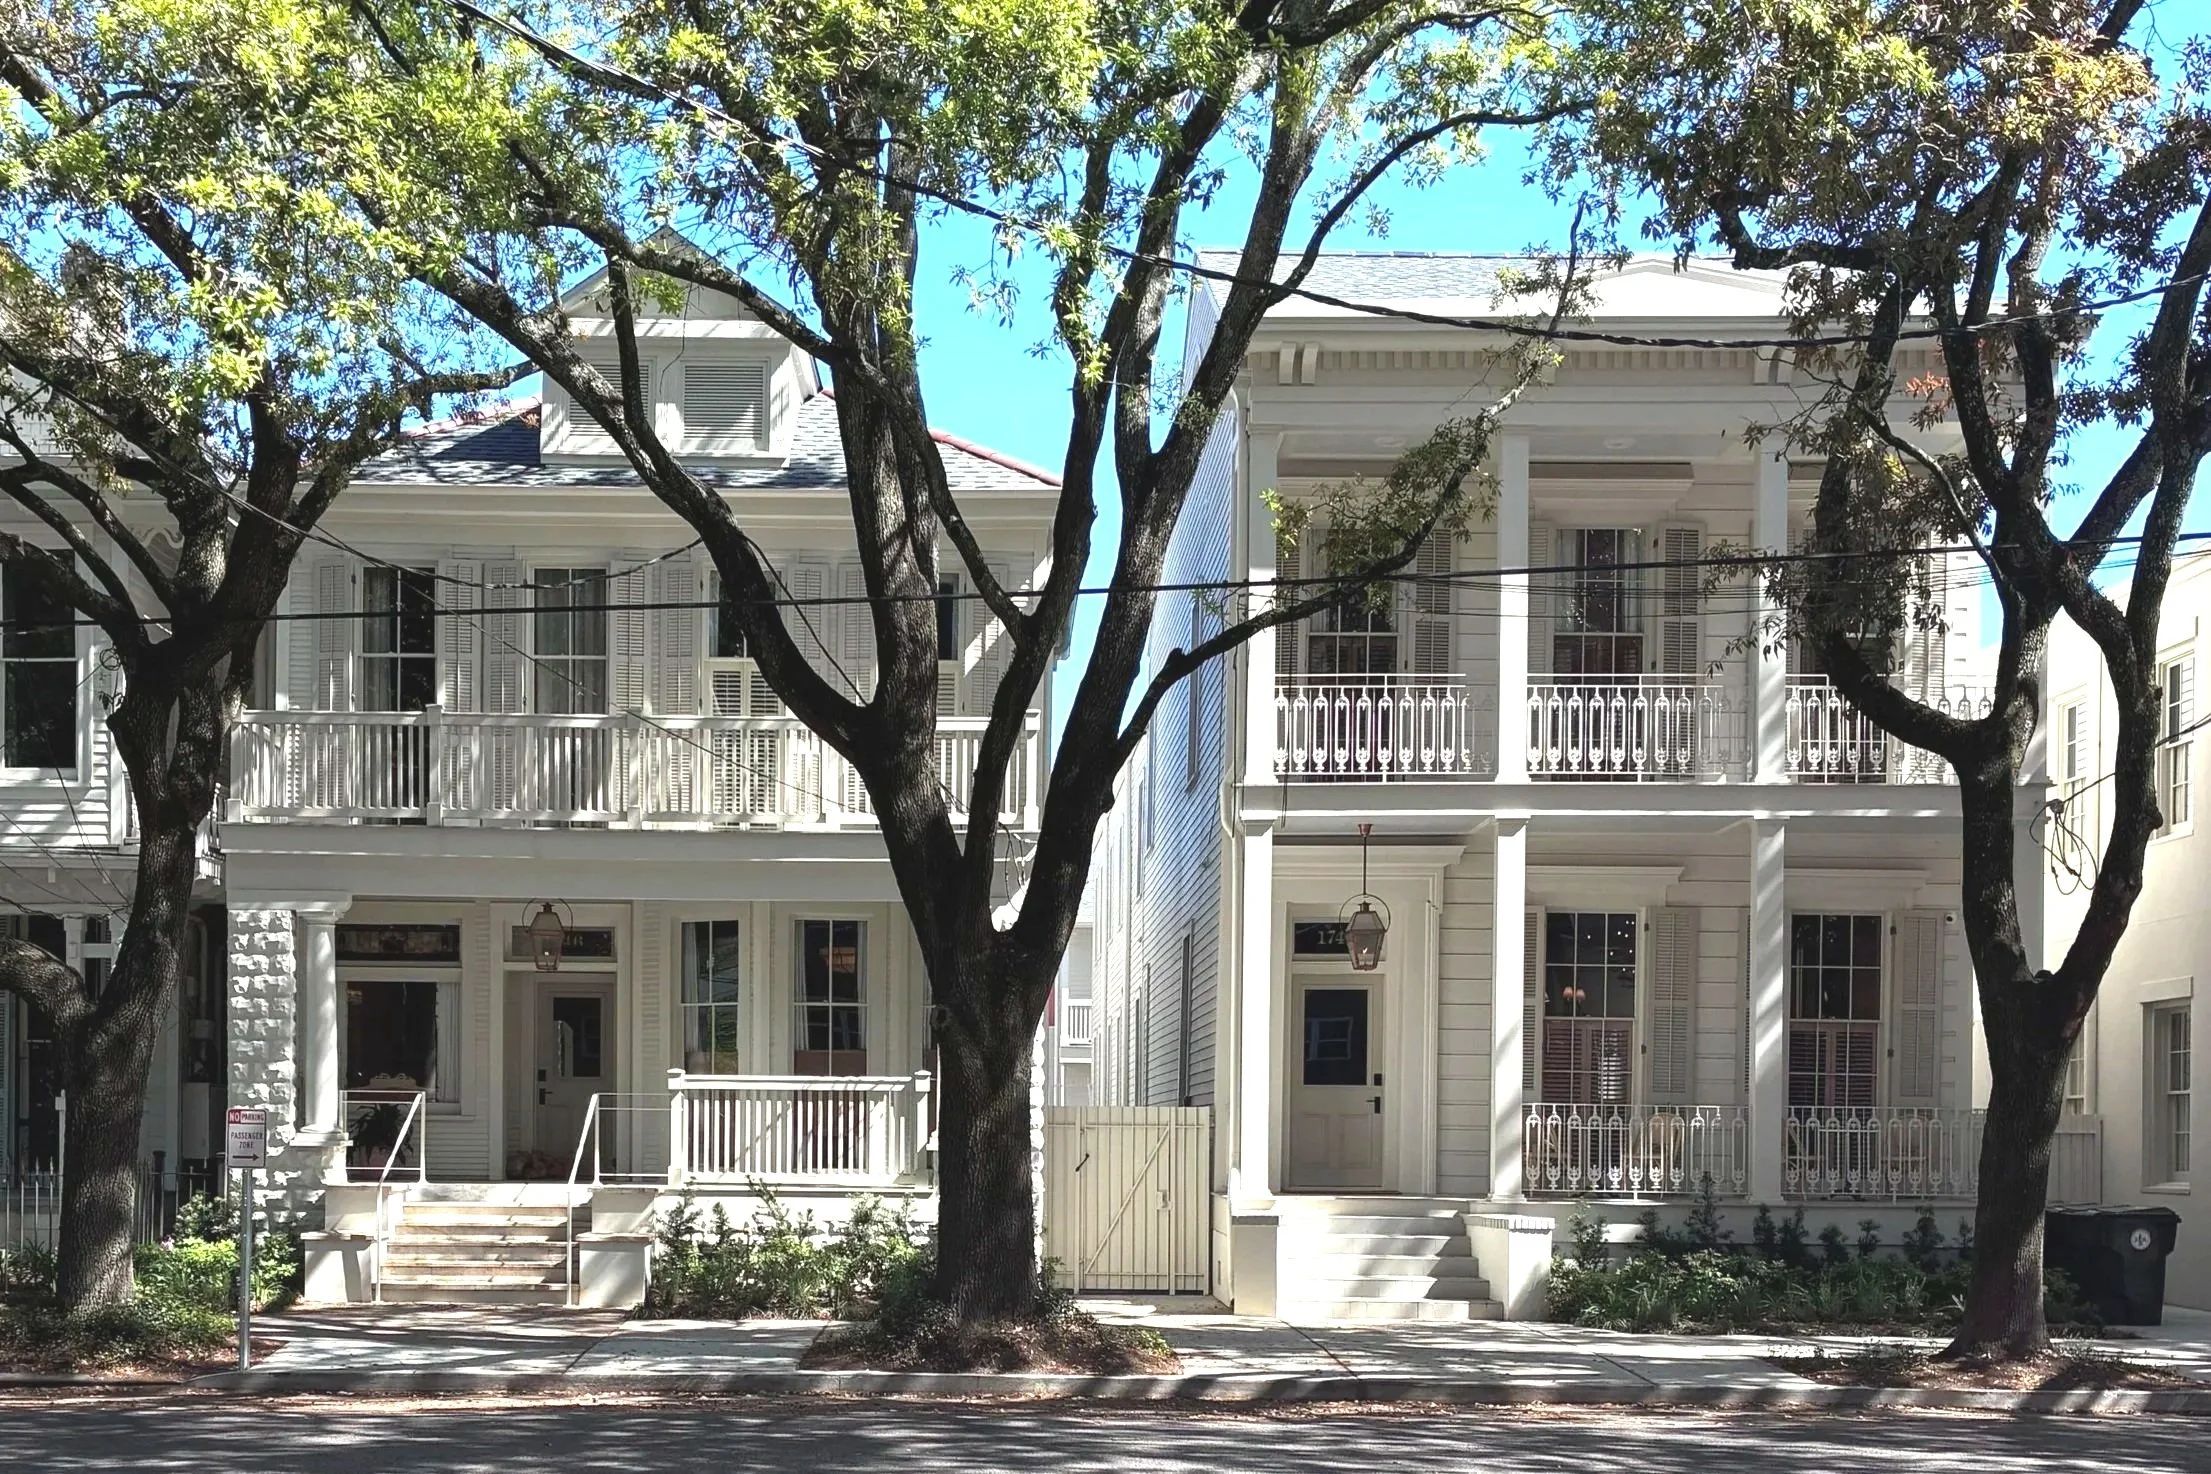
Team: Ryan Moses, Toulouse Millworks, Logan Killen Interiors, Cicada Architect, Southkick|Rolf Preservation Works
The rehabilitation of 1746 and 1748 Prytania Street restored two historic residential buildings that contribute to the Lower Garden District streetscape. Though constructed decades apart, both buildings share a history of conversion from residences to boarding house or hotel use. The project addressed deterioration and mid-century alterations while preserving each building’s massing, materials, and interior character. At 1746, restoration revealed high ceilings, wood floors, plaster molding, and original architectural details. At 1748, removal of Perma-Stone veneer uncovered a remarkably intact Italianate façade with concealed porch boards and wood casings beneath. The honored project coordinated rehabilitation of neighboring properties and revitalized its streetscape.
Team: Gardner Development, LLC, Gardner Construction, LLC, Emily Knollenberg
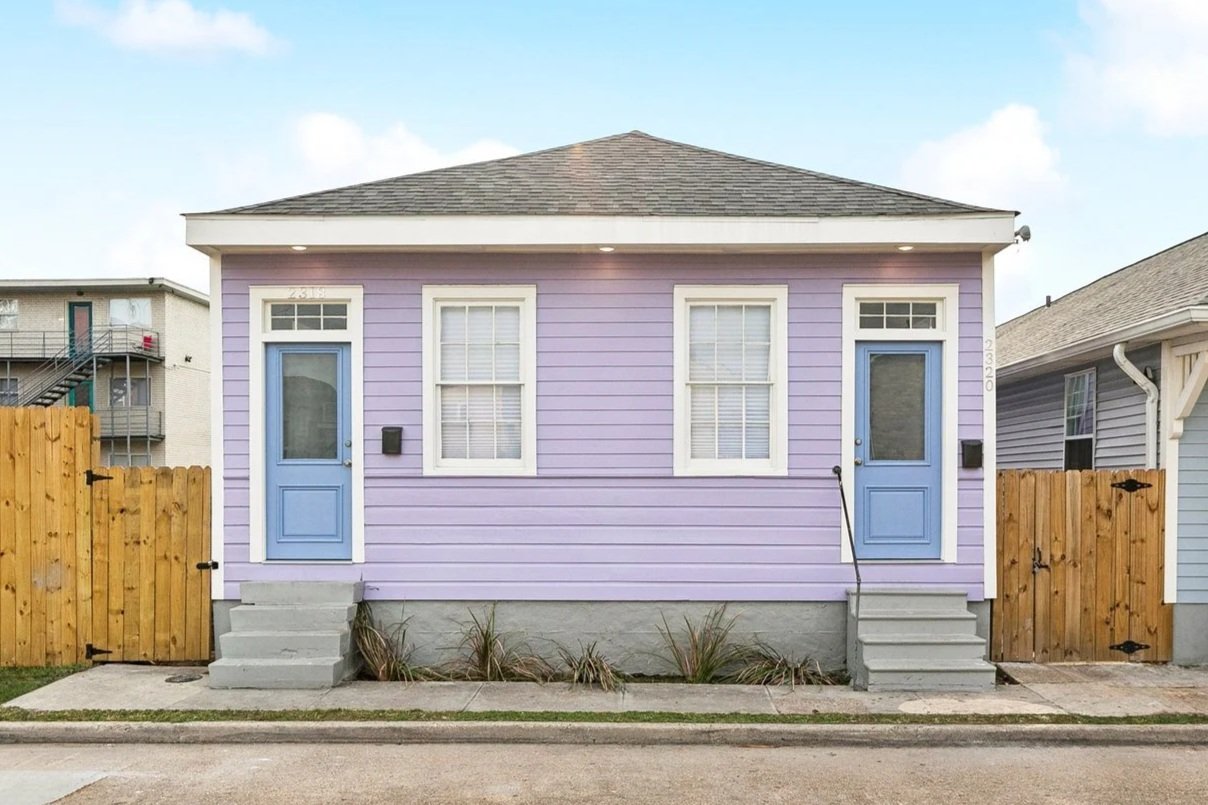
The rehabilitation of 2318–2320 St. Andrew Street restored a long-vacant shotgun double in Central City that was at risk of collapse. By the start of construction, the structure had suffered severe deterioration, including a major breach in one exterior wall and extensive failure of framing and finishes. Investigation revealed a more complex history than first appeared, suggesting phased construction behind the unified double façade. The project required comprehensive structural rehabilitation, including rebuilding framing, installing new siding and roofing, replacing doors and windows, and integrating modern systems throughout. Using State and Federal Historic Tax Credits, the project returns a severely compromised modest house to residential use and serves as a model for neighborhood reinvestment.
Team: Welty Architecture, Ryan Gootee General Contractors, Roth Law Firm, Southkick|Rolf Preservation Works
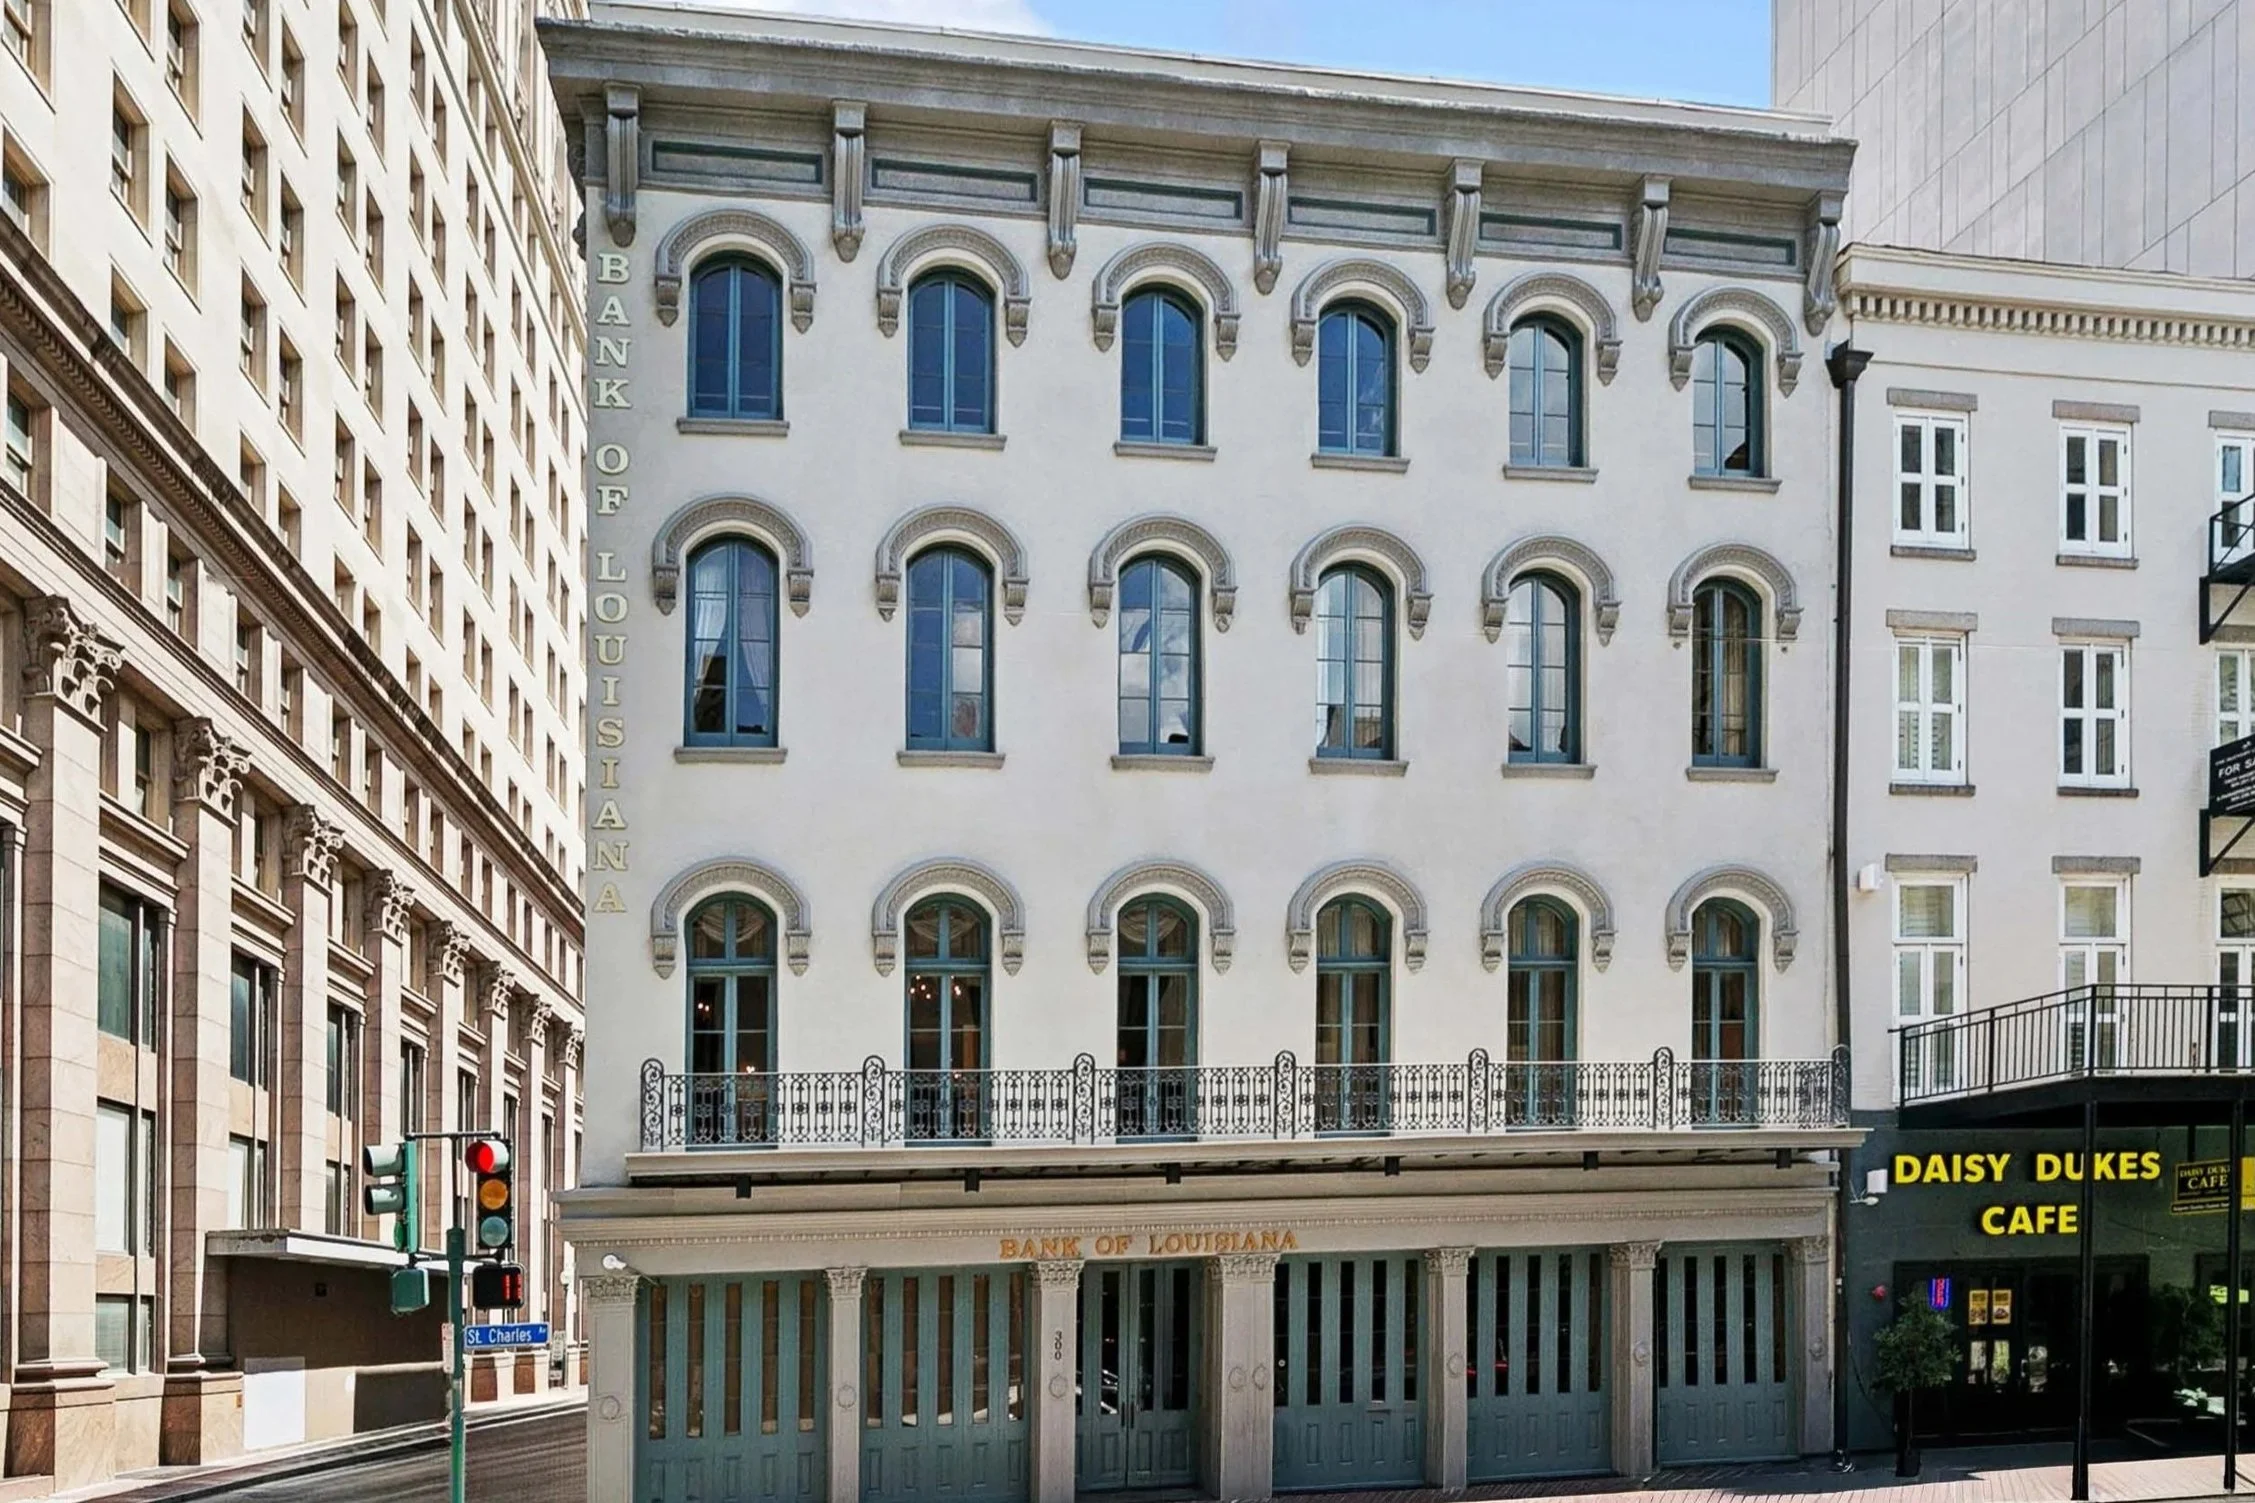
Completed in 1855, the historic Bank of Louisiana building is a four-story masonry landmark designed by Gallier, Turpin & Co. in the Italian Renaissance style. The recent restoration focused on preserving the building’s deteriorated exterior and selectively rehabilitating the previously vacant fourth floor. Extensive stucco repairs, conservation of cast-iron architectural details, and careful stabilization of the façade addressed conditions more severe than initially anticipated. Inside, original wood flooring was retained, intrusive drop ceilings were removed, and new systems were integrated for commercial use. The project preserves an important Gallier-designed building and demonstrates how thoughtful rehabilitation supports continued investment in downtown New Orleans.
Team: Trapolin Peer Architects, Broadmoor, LLC, Morphy Makofsky, Inc., TLC Engineering Solutions, Inc., SLR Consulting, SpecGuy, Wiss, Janney, Elstner Associates, Inc., Studio West
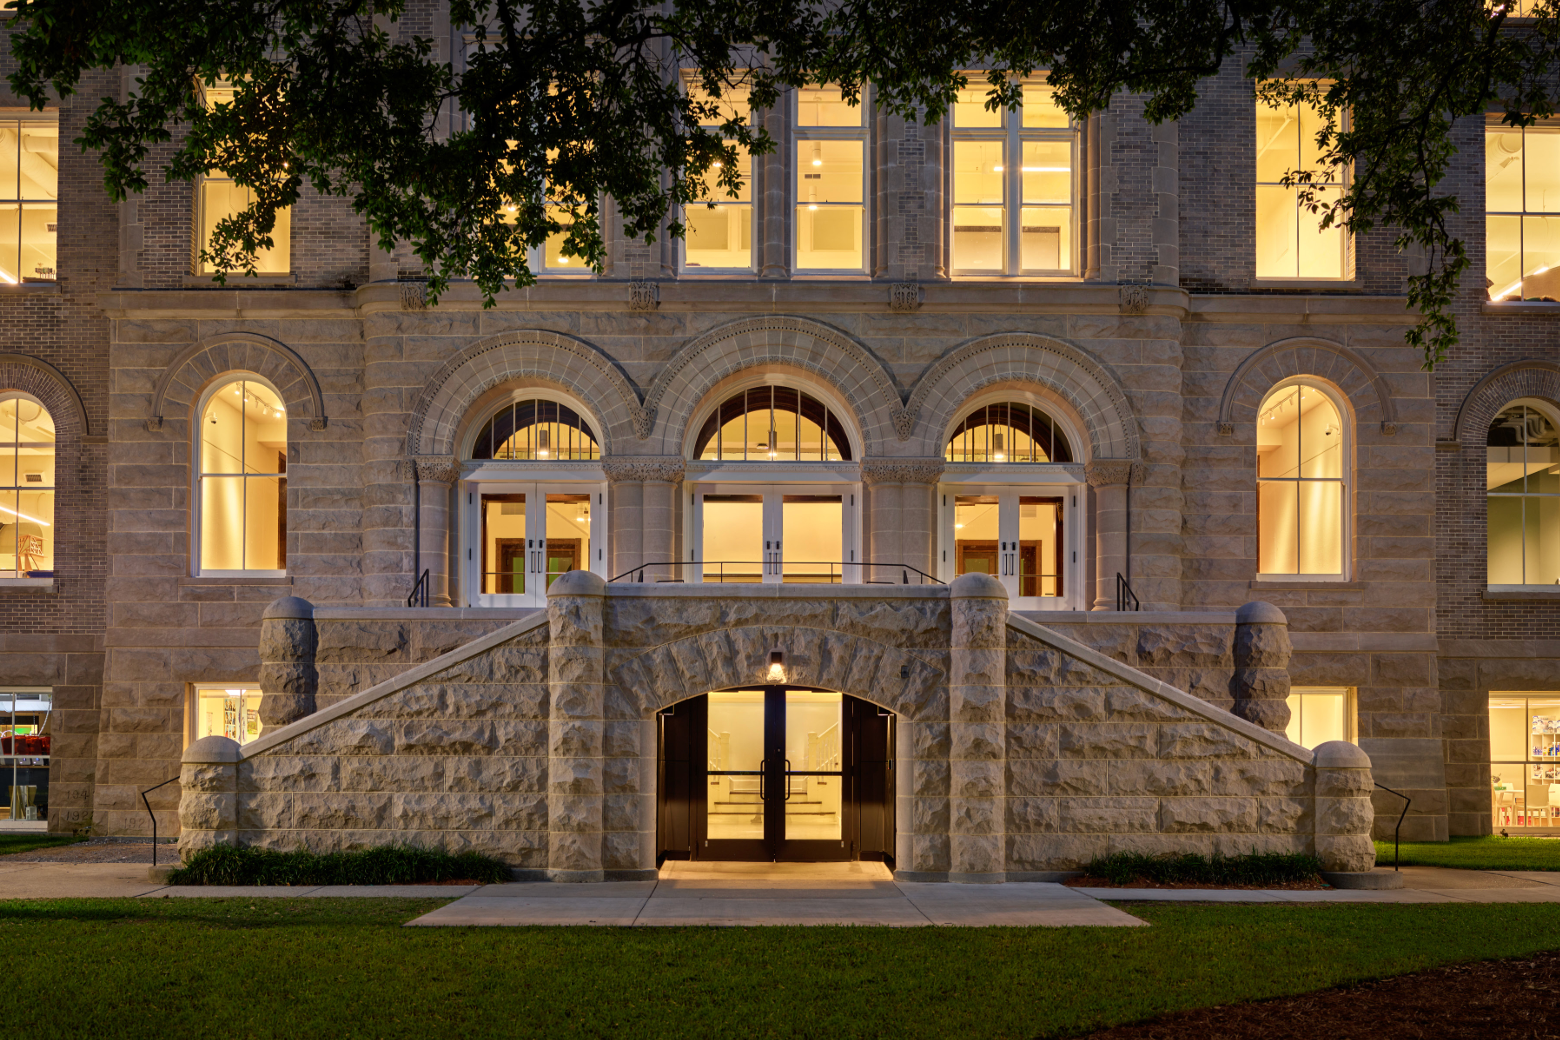
Originally constructed in 1907 for Tulane Medical College, Richardson Memorial Hall is a prominent Richardsonian Romanesque building that has housed the Tulane School of Architecture since 1968. Decades of incremental alterations left the building fragmented and unable to meet contemporary academic and accessibility needs. The project combined a comprehensive rehabilitation of the 45,000-square-foot historic structure with a 15,000-square-foot rear addition. Interior circulation was restored around the historic stair, new studios and academic spaces were integrated, and fabrication facilities were expanded. The rear addition remains visually subordinate while providing needed program space. Using historic tax credits, the project preserves and updates a major campus landmark for another century of use.
Team: Cicada Architects, Ferrand Design, JLV Construction, EHC Engineering, Revolution Engineering
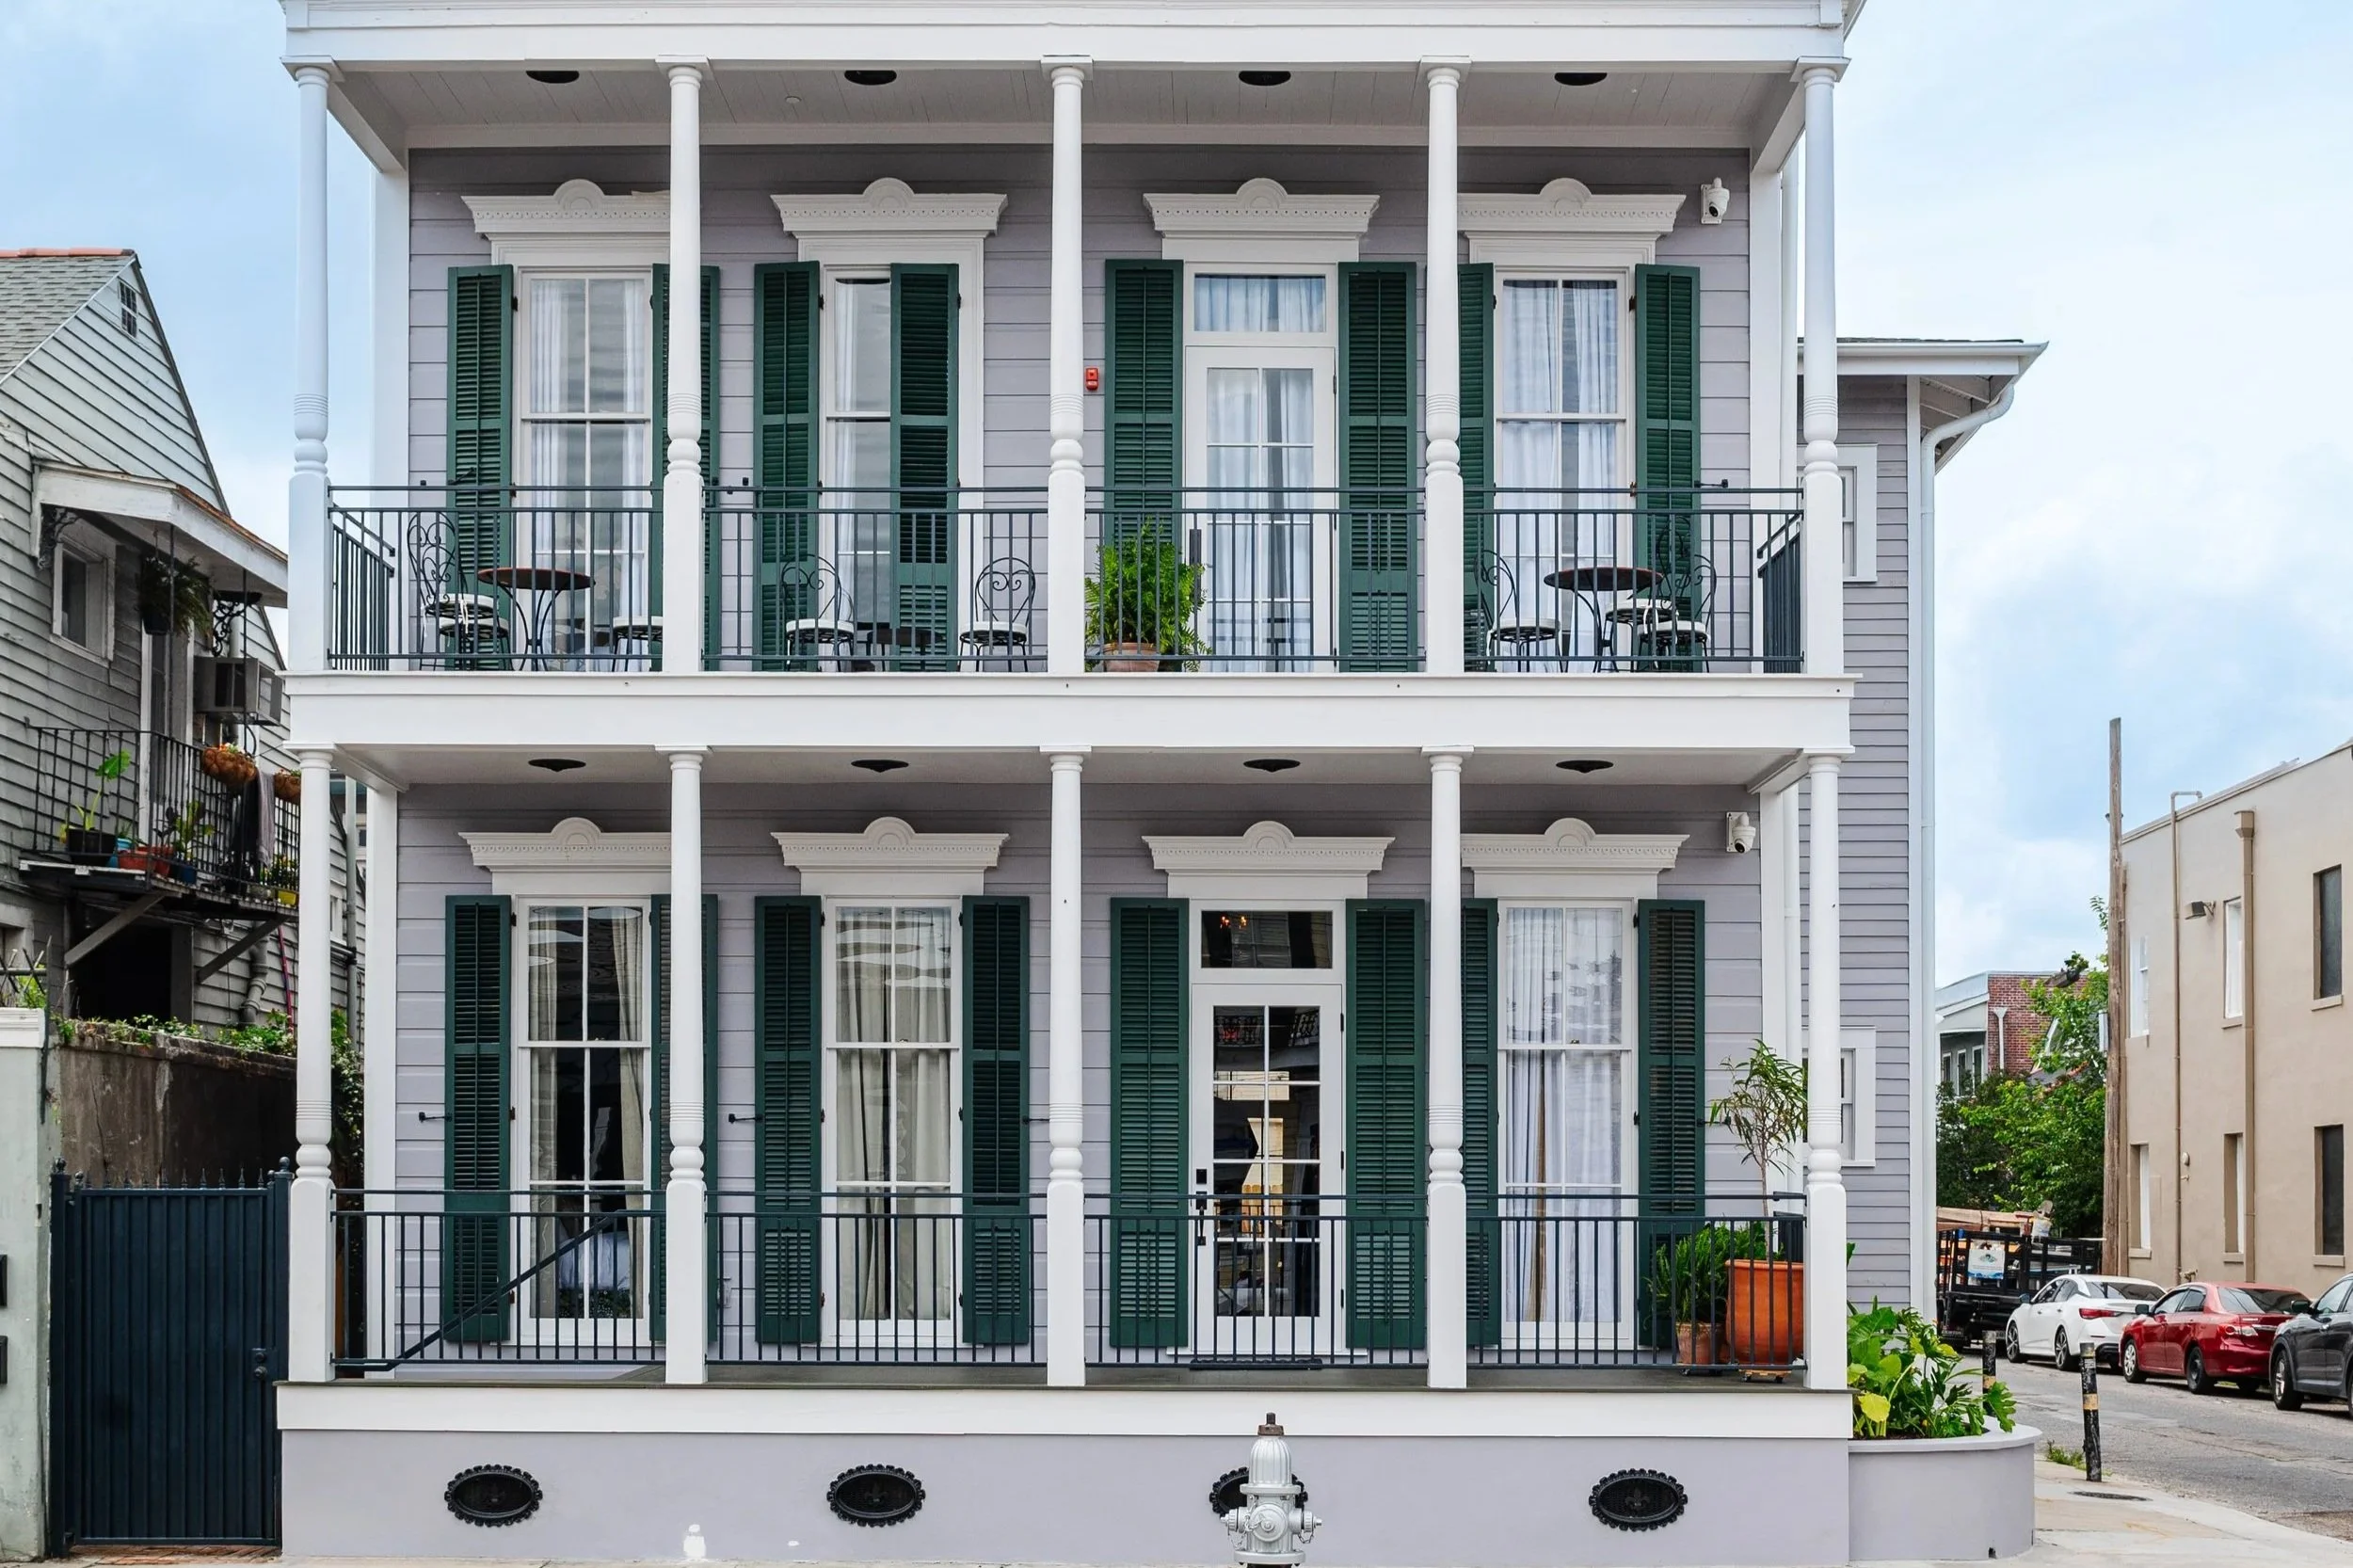
The rehabilitation of 1100 Ursuline Street restored a highly altered nineteenth-century building at the edge of Tremé, across from the Vieux Carré. Decades of alterations had obscured the historic North Rampart façade, including removal of the first-floor porch and enclosure of the upper gallery. Through careful investigation and coordination with the HDLC, the project uncovered substantial surviving material, including full-height windows, pediments, attic vents, and fragments of the original turned columns. These elements informed reconstruction of the building’s historic double-gallery façade. Additional decorative details were digitally documented and recreated. The project transforms the property into a single residence while reestablishing an important façade along a major historic corridor.

Team: Bargeboard Mercantile & Millshop, Heather Ruoss Architect
The Creole cottage at 210-216 Eliza Street, a circa 1860 bargeboard structure, originally housed four one-room-deep units with separate front doors. Over time, additions extended the rear, with bathrooms incorporated after 1937. By the late 20th century, non-original materials—including pressboard siding, metal windows, and vinyl shutters—obscured its historic character. This comprehensive restoration removed these elements, reinstating wood siding, six-over-six wood windows, and four-panel doors. Interior updates included restoring original wood flooring, reconfiguring kitchens and bathrooms for functionality, and utilizing salvaged materials throughout. Completed in 2024, the project aligns with preservation standards, ensuring the longevity of this rare example of vernacular worker housing.

Team: Ryan Gootee General Contractors, Trapolin-Peer Architects, The Berger Company, Mise Designs, Morphy Makofsky, Inc, IMC Consulting Engineers, RML Acoustics, LLC, Fransen Mills Landscape Architects, J. Latter Design, Ryan
The New Orleans Board of Trade, an iconic 1883 commercial landmark, originally served as the New Orleans Produce Exchange before becoming the city’s central hub for trade. Renowned for its expansive trading floor, the building hosted market exchanges, banquets, and Mardi Gras balls throughout the early 20th century. This recent restoration preserved its historic architecture while transforming it into a premier event venue and office space. Key elements, including the 5,150-square-foot grand ballroom with 35-foot coffered ceilings, intricate moldings, and original murals, were carefully restored. Modern upgrades, such as a new commercial kitchen, concealed HVAC systems, and accessible amenities, enhance functionality while maintaining the building’s historic integrity. Completed in 2024, the project ensures the continued use of this landmark as an elegant and versatile gathering space.

Team: Landmark Consulting LLC, CDW Services LLC, Infinity Engineering Consultants, Mayo Architects, Regional Transit Authority, Weir Ready Environmental LLC
The New Orleans and Carrollton Railroad Powerhouse, built in 1892, originally generated 600-volt DC power for the St. Charles Streetcar Line before transitioning to a training and maintenance facility for the transit agency. This property was on the Louisiana Landmarks Society’s New Orleans’ Nine Most Endangered list in 2015. After the building sustained structural damage from Hurricane Katrina, a comprehensive restoration project was undertaken to stabilize and rehabilitate the historic structure. The project included masonry restoration, window and roof replacement, exterior waterproofing, and infrastructure upgrades such as new overhead doors, sprinklers, and ADA-compliant restrooms. Careful coordination with the State Historic Preservation Office (SHPO) ensured the building's exterior was restored to its original design while integrating modern energy-efficient systems. The restored facility will serve as a museum showcasing the history of New Orleans transit while continuing to support the Regional Transit Authority’s operations.

Team: Hartshorne Plunkard Architecture, AJ Capital Partners, Trapolin-Peer Architects, Joshua Joseph Interiors, Duplantis Design Group, Forefront Structural Engineers Inc, Pontchartrain Mechanical Co. Northside Electric, Inc., Spackman Mossop Michaels, RNGD
Originally built as a private residence in the 1840s and later converted into a warehouse in the 1880s,
420 Julia Street has undergone a transformation into a mixed-use development. Formerly home to the Louisiana Children's Museum, the historic structure now houses the Common House social club and Memoir Warehouse District, a boutique hotel and apartment complex. The renovation preserved key architectural elements, including exposed timber columns, arched brick openings, and the iconic blue double doors, while integrating a contemporary five-story addition. The design balances preservation and modernity, with a new interior courtyard allowing natural light to highlight the dialogue between old and new. Coordination with the Historic District Landmarks Commission ensured the integrity of the Warehouse District’s architectural character.

Team: Lachin Architects, Gibbs Construction, L.L.C., Morphy Makofsky, Inc., Parish Engineering (via Marvin's Electric), Pontchartrain MEP
The building at 425 Elysian Fields, originally constructed as a power generation facility in 1900, served as a key part of New Orleans’ early electrical infrastructure. Over the years, it transitioned into a substation and has remained operational. In 2021, a renovation project began, focusing on preserving the structure’s historic brick masonry and upgrading the roof to ensure structural integrity. Key improvements included restoring windows, repairing the façade, and enhancing the interior systems, including HVAC and lighting. The building continues to serve as an essential utility hub, meeting both operational and historic preservation standards set by the Secretary of the Interior. The project was completed in 2024, ensuring perpetuation of the building's use, functionality, and historic significance.

Team: Seth Hawley, Carl Fanaro, Joe & Kathy Anzelmo, Terrell-Fabacher Architects, VIG II LLC, Aaron Denn, Local Finishes, Fricker Historic Preservation Services
Before the recently completed rescue and rehabilitation, 468 St. Joseph (c.1850) was at risk of demolition due to neglect. The building was on the Louisiana Landmarks Society’s New Orleans’ Nine Most Endangered list in 2016. A significant property in New Orleans’ Lafayette Square Historic District, it contributes to the area's rare collection of mid-nineteenth-century buildings. Recognized by both the city and preservation community, this property was saved through a comprehensive rehabilitation for use as a small hotel with eleven units. The interior was unsafe due to advanced deterioration, and emergency stabilization work was required to preserve the masonry. The project included restoring the façade, removing a non-historic fire escape, and replacing the roof and rear gallery. Interior repairs retained the original configuration, with careful restoration of woodwork and exposed brick. This rehabilitation ensured the building’s preservation and continued contribution to the city's architectural heritage.

Team: NANO LLC, Artisan Millshop, Gibbs Construction, Huseman & Associates, Batture, Tom Lowenburg and Judith Lafitte, owners
A 129-year-old corner storefront was rehabilitated to unite a treasured bookstore and café while preserving its architectural integrity. Originally built in 1896 as P. Draube’s Sons grocery and barroom, the structure underwent multiple renovations, including fire repairs in 1910 and an adaptive reuse project in 2000. The recent rehabilitation carefully integrated the historic masonry walls and wood ceilings with modern updates, ensuring all new elements could be removed without damaging the original structure. Key improvements included expanding the children’s section, adding a built-in stage for events, and installing energy-efficient systems and permeable pavers for stormwater management. Thoughtful design solutions, such as pivoting bookcases, created a seamless connection between the businesses while maintaining the historic character of the space.

Team: Holly & Smith Architects, Michael Holly, AIA, 639 Desire LLC / Denise & Michael Holly, Labbe Construction Co LLC, Abry Brothers Inc, Gold Leaf LLC, Row 10 Historic Preservation Solutions, LLC
The restoration of the circa 1841 center hall house preserved its original Norman post-and-beam construction while modernizing the interior and reinstating historic elements. The project carefully converted the unfinished attic into a primary suite and restored the detached kitchen dependency to its original form by removing non-contributing additions. Adhering to the Secretary of the Interior's Standards, the rehabilitation secured tax credits and worked with the Historic District Landmarks Commission, the State Office of Historic Preservation, and the National Park Service. The restoration successfully retained the structure’s historic integrity while ensuring its longevity for future use.

Team: Corbett Scott Architect, Jon Drennan LLC, Marais Consultants, LLC, Design Center of New Orleans, Sara Essex Bradley
The complete renovation of this abandoned 1890s Victorian two-bay shotgun camelback home in the French Quarter restored its structural integrity and preserved its historic Eastlake detailing. The building, once in severe disrepair and leaning against an adjacent structure, underwent extensive stabilization, including reinforcing and straightening exterior walls. The second-story camelback was extended to add living space while maintaining the historic streetscape. Original windows and doors were carefully restored, and a structurally unsound staircase was rebuilt in its original location to comply with modern safety codes. The project, approved by the Vieux Carré Commission, seamlessly integrated modern systems and finishes while preserving the home's architectural significance.

Team: Frank & Dan Glaser, Stay Heirloom, Cicada, JLV, Fricker Historic Preservation Services
The restoration of 1212-16 Magazine St. revived its Greek Revival grandeur by reconstructing its signature gallery and double parlor layout, which had been lost to prior renovations. Although tax credit guidelines did not require correcting past alterations, the owner chose to restore key historic elements, significantly enhancing the Lower Garden District streetscape. The project uncovered and restored original architectural details, including a surviving column, an elliptical arch between the parlors, crown molding, and the shoulder-molded entrance. New gallery windows were designed to match the period, and missing mantels were replaced with historically appropriate pieces, bringing the home back to its former elegance.

Team: EskewDumezRipple, Fox-Nesbit Engineering, Huseman & Associates, Ryan Gootee General Contractors, Procella Design, Gilbert, Kelly & Couterie, Phillip Brodt of Eclipse Development LLC, Baptist Community Ministries, AOC
A 1950s Hancock Whitney bank building is transformed into a modern headquarters for Baptist Community Ministries while preserving its mid-century architectural character. Key historical elements such as travertine-clad columns, terrazzo flooring, and wood paneling were carefully restored, with a local artist refurbishing the wood grain on worn panels. The first floor was redesigned as a welcoming, community-focused space, while the second floor, previously unfinished, was adapted into an efficient office area. The former bank vault was repurposed into a distinctive meeting room, and the wrap-around balcony and courtyard were enhanced to promote outdoor connectivity, blending historic charm with contemporary functionality.

Team: AQ Studios, Crescent Care, Gulf Coast Housing Partnership, Woodward Design + Build, Ryan, AOS
The renovation of the America Fore Insurance Building, a 1950s modern office structure designed by Curtis & Davis, transformed it into a cutting-edge multi-modal clinic, pharmacy, and community space for Crescent Care. Utilizing state and federal historic tax credits, the adaptive reuse project preserved key architectural elements, including the restored marble brise soleil, salvaged granite tile façade, and refinished terrazzo floors. The building’s new design features patient rooms and offices with expansive city views, ample natural light, and acoustic privacy. Additionally, the facility is equipped for continuous operation during power outages. This transformation ensures Crescent Care can expand its services while honoring the building’s modernist legacy.

Team: Adamick Architecture, JLV Construction, Historic Pro Nola, LLC, Atelier Camelback, LLC, Axis Engineering
The rehabilitation of 3301 Chippewa Street restored a former 19th-century corner store and bakery while adapting it for modern use. Key historic elements, including brick-over-stucco chain walls, wood-framed windows, and a hip roof, were preserved, along with the original two-story stables at the rear. Interior restoration of revealed painted wood ceilings and tongue-and-groove wainscoting reinstated the building’s historic elements. The former bakery space now serves as an architecture studio, with a thoughtfully integrated rear addition. This project successfully balances historic preservation with contemporary functionality, meeting both Federal and State historic tax credit standards.

Team: Albert Architecture/SCNZ; IMC Consulting Engineers; Morphy Makofsky; Structural Engineers; Hernandez Consulting and Construction; New Orleans Redevelopment Fund 2740
Thirteen15, formerly known as The Warwick, has been an institution in the CBD since 1952. Situated close to landmarks like City Hall, the Main Library, and Charity Hospital, the 12-story building recently underwent a transformation to preserve its Mid-Century Modern charm while embracing modern functionality.
The Warwick was built in 1951, showcasing a contemporary aesthetic with aluminum door- and window-frames, complemented by brick detailing and glass blocks. Inside, the lobby exuded elegance with terrazzo floors, marble wainscoting, and jewel-toned paint, while housing commercial spaces and numerous apartments.
After a period of disuse following Hurricane Katrina, Thirteen15's restoration meticulously preserved its structural integrity and historic layout. The lobby's original grandeur was revived with new terrazzo flooring and new artwork, while restored skylights illuminated the vertical cores. Reduction in unit count allowed for spacious, sunlit apartments with modern amenities and refreshed mid-century kitchenettes.
On the exterior, the building received a facelift with fresh paint, updated storefront windows, and signage. Notably, the project integrated sustainable practices by mitigating stormwater runoff in rain gardens and courtyards.
The renovation prioritized preservation of the Mid-Century Modern nature of the building—an effort that was awarded with historic tax credits—while simultaneously modernizing its systems and creating pleasant apartments for medical students working at nearby hospitals.

Team: Welty Architecture; DEI Contractors; Design Engineering; Bank Plus; “Son of a Ghost”; Standuke Management
The Mary Beth Hotel at 310 South Rampart Street is a quintessential example of mid-nineteenth-century Greek Revival style in the Central Business District. The building's significance lies not only in its historical context but also in its restoration efforts.
Years of neglect had taken their toll on the interior of the building, leaving much of its historic fabric in ruins. However, this project aimed to revive its former glory. The endeavor focused on reconstructing the roof, restoring the crumbling facade to its original appearance, and elevating the first floor to mitigate flood risks—a necessity dictated both by local conditions and municipal regulations.
Prior to construction, the building presented several obstacles, including deteriorating upper facades, and structural instability. The rehabilitation initiative addressed these issues head-on, reconstructing the lower facade with French door openings, installing a new full-depth gallery reminiscent of the original design, and meticulously restoring the upper facade with scored stucco and wood-sash windows.
Structurally, the building was on the brink of collapse, necessitating extensive bracing and reinforcement. To ensure longevity, a new self-supported cold-formed steel frame was integrated into the historic brick structure, preserving its integrity while providing a sturdy foundation for generations to come.
Inside, a complete rebuild was undertaken, featuring modern amenities while preserving the essence of the building's heritage. Six separate residential units now grace its interior, each accessible through a strategically placed aperture in the ground-story party wall.
Throughout the restoration process, every effort was made to salvage and repurpose original materials, including transforming reclaimed ceiling beams into end-cut wood flooring. This project exemplifies a commitment to sustainability and historical authenticity while breathing new life into an historic landmark.
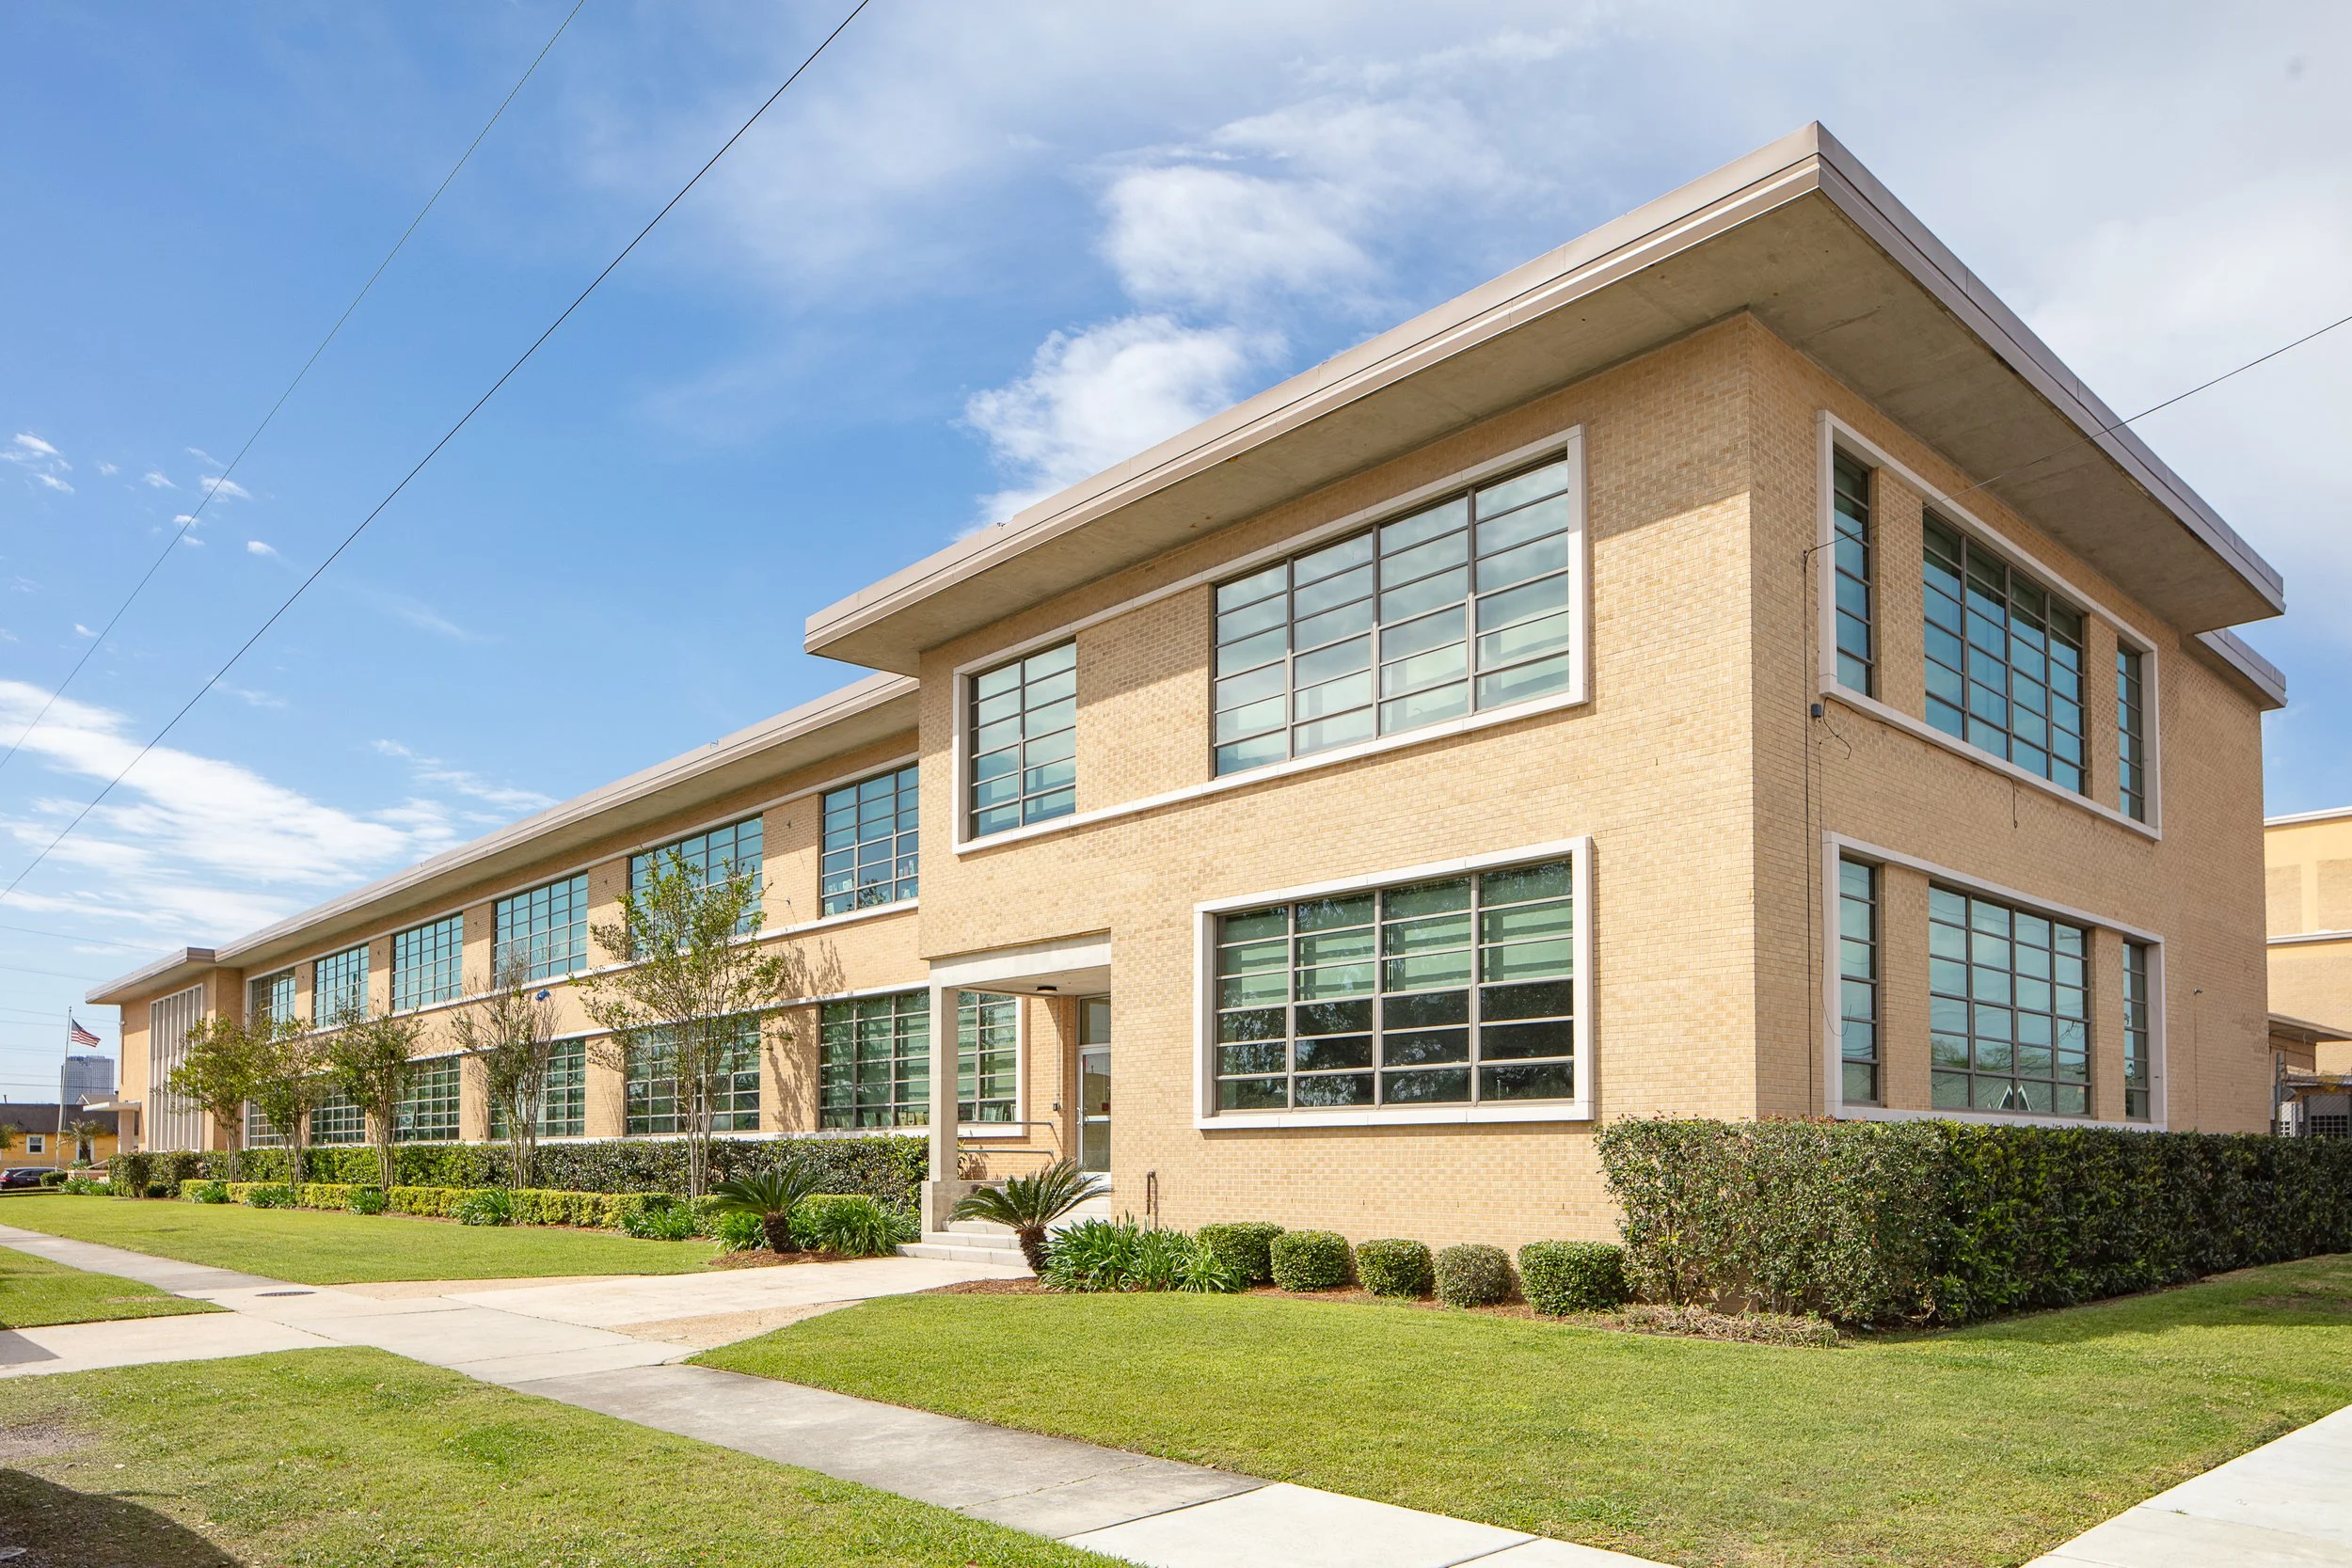
Team: Trapolin-Peer Architects; CDW Services, Infinity Engineering
St. Augustine High School, founded in 1951 by the Society of St. Joseph of the Sacred Heart, is famous for its academic and athletic achievements—and for its history of endurance. After Hurricane Katrina, St. Augustine collaborated with other institutions to reopen its doors and continue its mission. Today, it remains a leading secondary school for young black men in Louisiana.
Recognizing the need to modernize while honoring its heritage, St. Augustine embarked on a comprehensive modernization project. Guided by strategic goals to engage students, the project aimed to enhance the teaching and learning experience while preserving the school's legacy.
The modernization effort involved several significant steps, including the reconfiguration of STEM labs with flexible furniture and accessible safety equipment to accommodate various learning styles. Energy-efficient windows replaced existing windows, matching their original profiles to maintain the school's architectural character. Additionally, new cassette mechanical systems were integrated to adjust to environmental changes while preserving floor space.
The project also addressed poor acoustics and outdated technology infrastructure: Dry erase boards and tackable acoustical panels replaced the old chalkboards, while IT was upgraded to support modern educational needs.
Through strategic design moves, including the revitalization of corridors known as “the Hall of Knights,” the school aimed to enhance the beauty and functionality of its facilities while fostering alumni pride. By investing in its infrastructure, St. Augustine ensures its competitiveness and long-term value in the community, reflecting its commitment to adaptability and continued commitment to education for generations to come.

Team: Landis Construction; SCNZ Architects; McKee & Carman Design Group; IMC Consulting Engineers New Hotel Monteleone LLC
The Hotel Monteleone, established in 1886 and now operated by the fifth generation of its original family owner, underwent extensive renovations on the 15 floors of Iberville Tower. Systems upgrades alongside preservation efforts aimed to uphold the hotel's rich history while enhancing its hospitality offerings. Renovating the Iberville Tower was a monumental task, involving upgrades to mechanical, electrical, and plumbing systems while preserving its historic charm. Despite abatement delays, Hurricane Ida, COVID-19 restrictions, and the hotel's continued operation throughout construction, the project achieved success over its 27-month timeline.
Innovative approaches and technology facilitated efficient project management, ensuring optimal productivity amidst site constraints and unforeseen complications. Work was done on the ballroom to update ceilings without interrupting service. Value engineering discussions and techniques optimized scheduling and quality control. Notably, "Pull Planning" allowed quick adjustments to address complications.
Special features include literary suites honoring William Faulkner, Tennessee Williams, and Truman Capote, with each meticulously preserved amidst renovation efforts. Throughout the project, a commitment to safety and quality remained paramount.
The team worked diligently to maintain historical integrity, including compliance with Vieux Carré Commission and HDLC regulations and historic tax credit requirements. Despite obstacles, the renovation project ushered the Hotel Monteleone–Iberville Tower into a new era of hospitality, combining modern amenities with historic charm, and serving as a source of pride for the entire team.
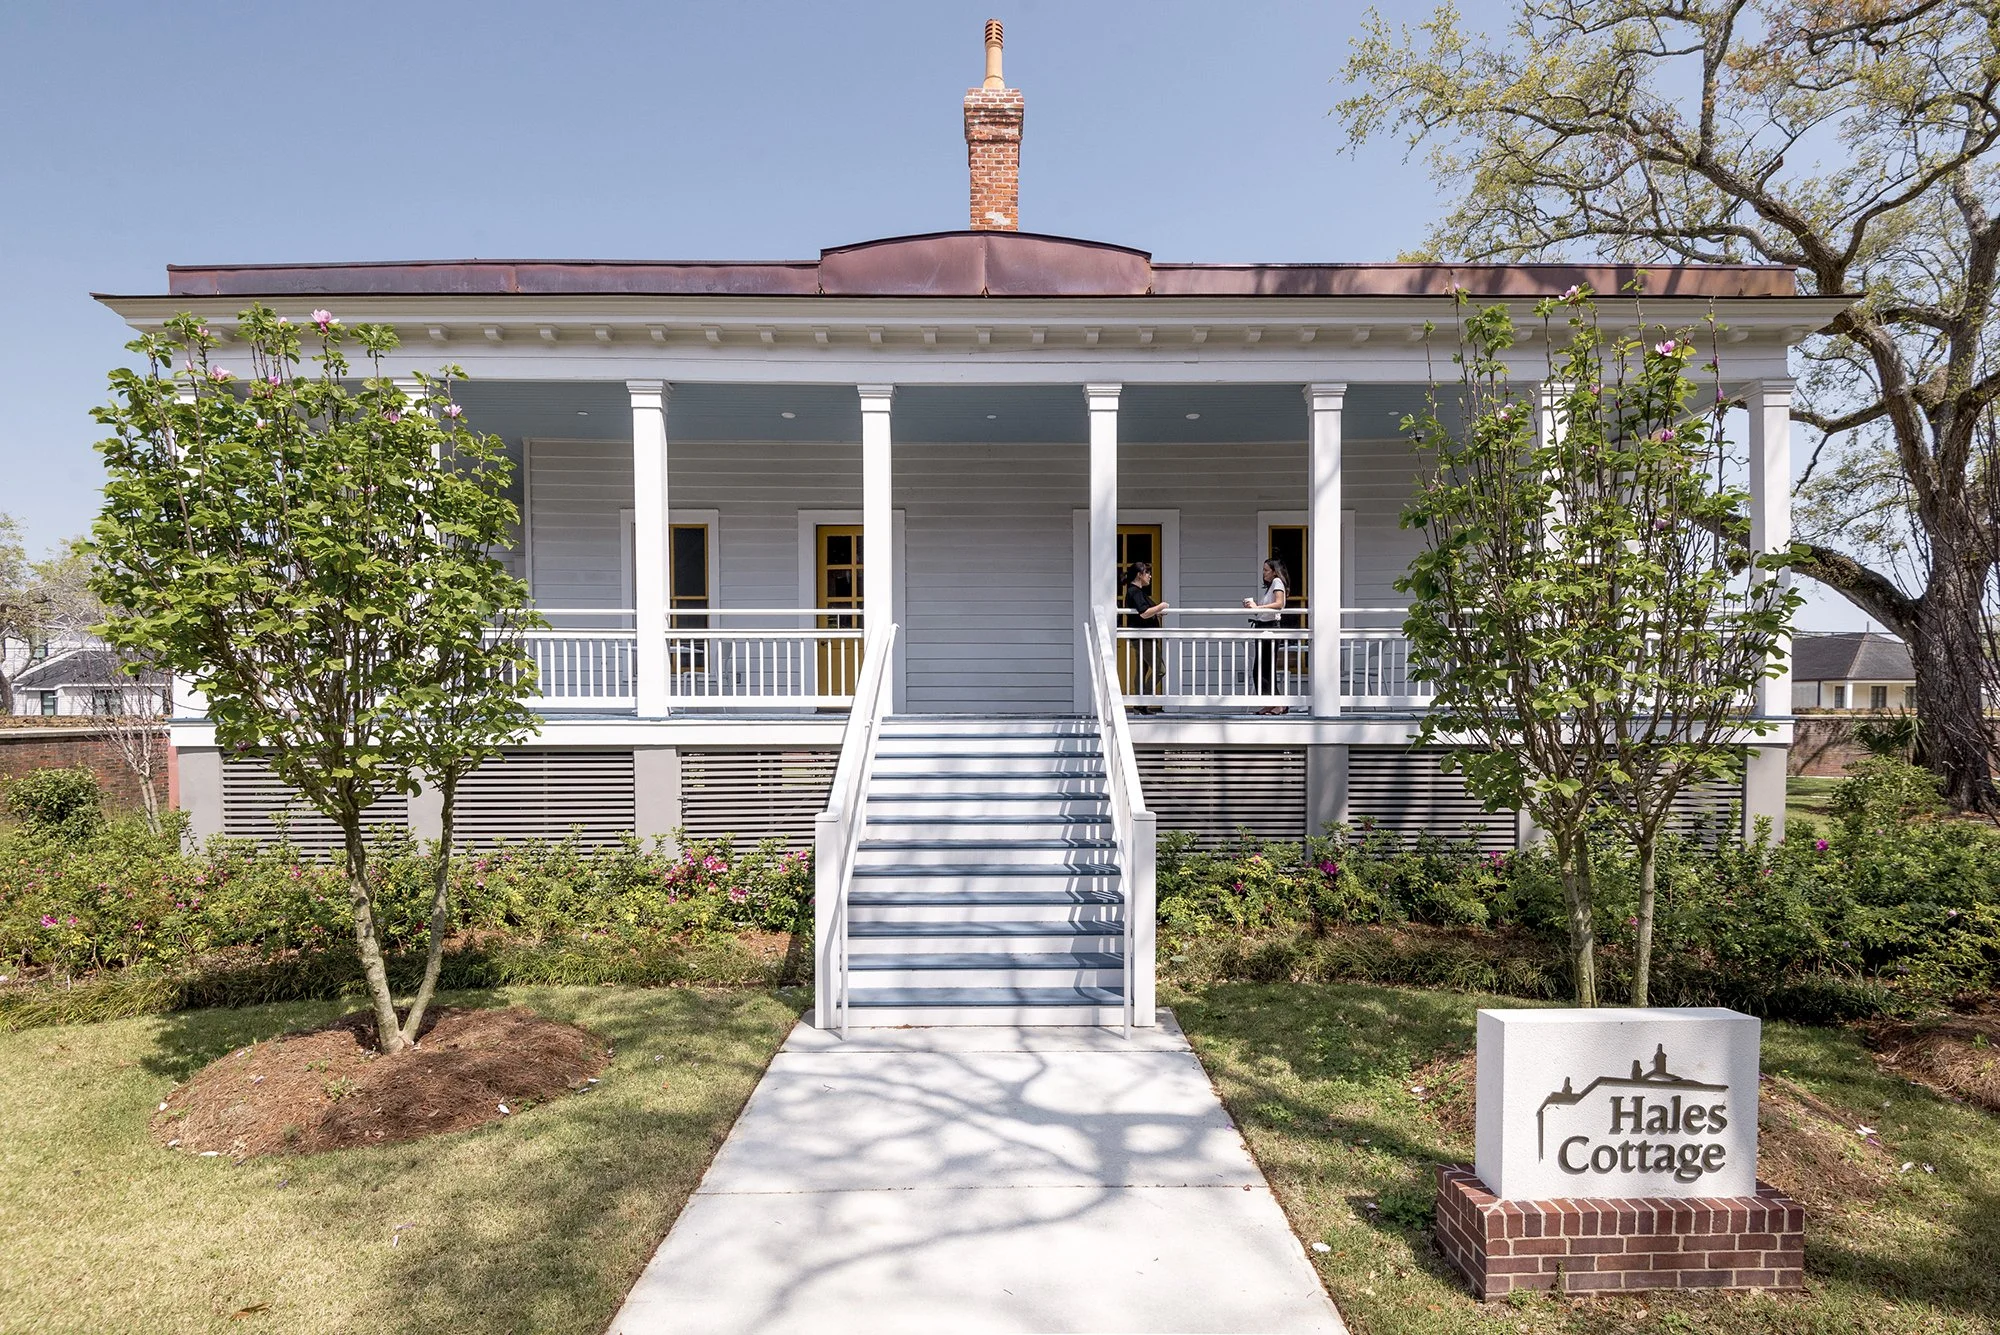
Team: EskewDumezRipple Architects; TLC Engineering Solutions; Civil Engineer; Sherwood Design Engineers; General Contractor; Matthews Construction & Renovation; Landscape: Spackman Mossop Michaels
Located on the Children’s Hospital New Orleans campus, Hales Cottage dates from the late 1700s, when it was originally part of Jean Étienne de Boré’s plantation. Its storied past reflects the rich tapestry of New Orleans’ evolution, surviving transitions from plantation to brickyard to federal property. The cottage suffered from neglect until Children’s Hospital recognized its historical value. It was restored and renamed as a tribute to Nancy and Dr. Stephen Hales, and now provides an important space for the community, blending 1850s charm with modern amenities.
The cottage underwent a remarkable transformation, including a 45-degree repositioning for enhanced access, structural repairs, and the preservation of original fireplaces and chimneys. Despite the challenges of water damage and termite infestation, the dedication to restoring the building's inherent quality shone through, preserving elements like siding, flooring, columns, and interior ceiling.
Community engagement was paramount throughout the project. Collaborations with local stakeholders, historians, and preservationists ensured that the revitalized space serves the community's needs. From public input sessions to educational programs and historical tours, residents actively participated in shaping the cottage's future as a community hub.
Since completion, Hales Cottage has emerged not just as a historic structure but as a gathering place, with a coffee shop for patients, families, hospital staff, and neighbors. The space fosters connections and provides a space for reflection. Through this project, Children’s Hospital embodies its commitment to preserving cultural heritage while fostering community with a space where history, healthcare, and community converge.
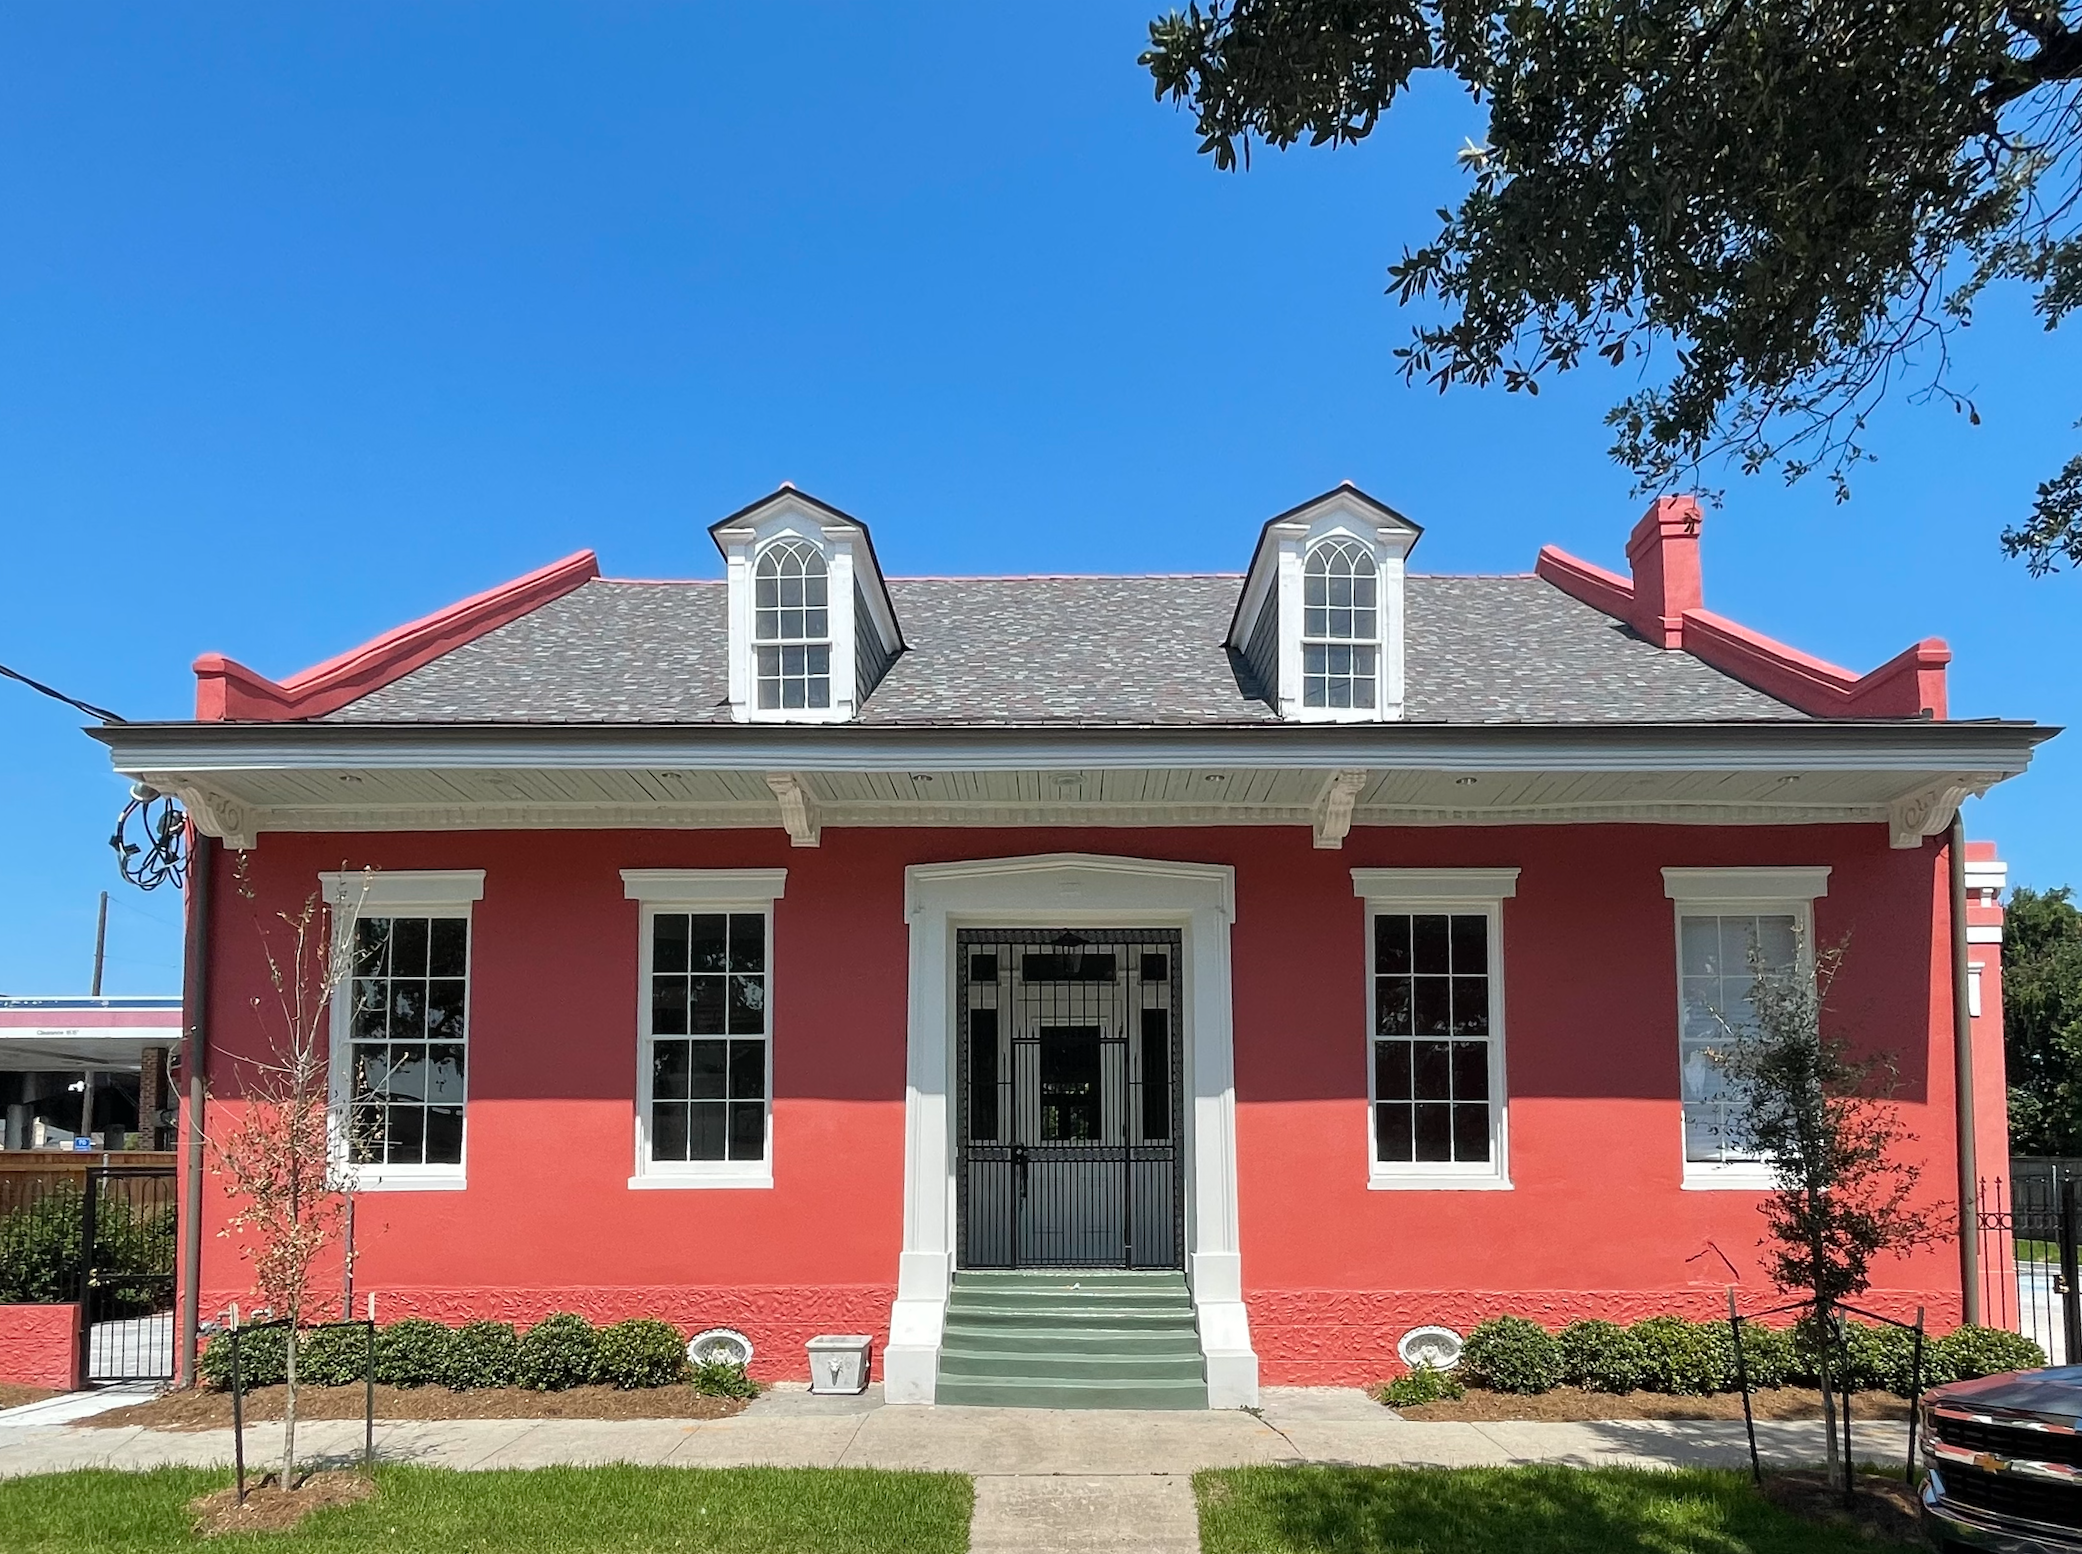
Team: St. Anna's Episcopal Church; Mathes Brierre Architects; Southkick Historic Preservation; Mayer Building Co.
The Dodwell House is a community center at 1519 Esplanade that was repurposed from several blighted structures by St. Anna’s Episcopal Church through an investment of over $4 million.
Originally built in 1846 by Louisa Marsoudet, this grand masonry centerhall and detached dependency sits part of the Tremé neighborhood. The structure witnessed various modifications over the years, reflecting changing architectural tastes and societal needs. It was recognized in the 2015 list of New Orleans 9 Most Endangered Sites.
In 2018, St. Anna's Church was seeking a location with ample space and historical significance for an expansion of their after-school programming. The synergy between St. Anna's, founded in 1846, and the building's historical roots made it a perfect match. However, the project faced numerous challenges, including budget overruns, supply-chain disruptions and damage from Hurricane Ida.
Nevertheless, Dodwell House has emerged as a symbol of the power of community initiatives. The restoration efforts preserved the building's original charm while integrating modern amenities, including a commercial kitchen and updated systems. The project exemplifies attention to detail, from the restoration of red limewash on the exterior to the replication of historic interior doors.
Funding sources, including state historic tax credits and HUD funding, played a crucial role in making the project financially viable. Moreover, the collaboration between St. Anna and the team’s commitment ensured the successful realization of the vision to create a modern community center honoring Tremé’s rich heritage.
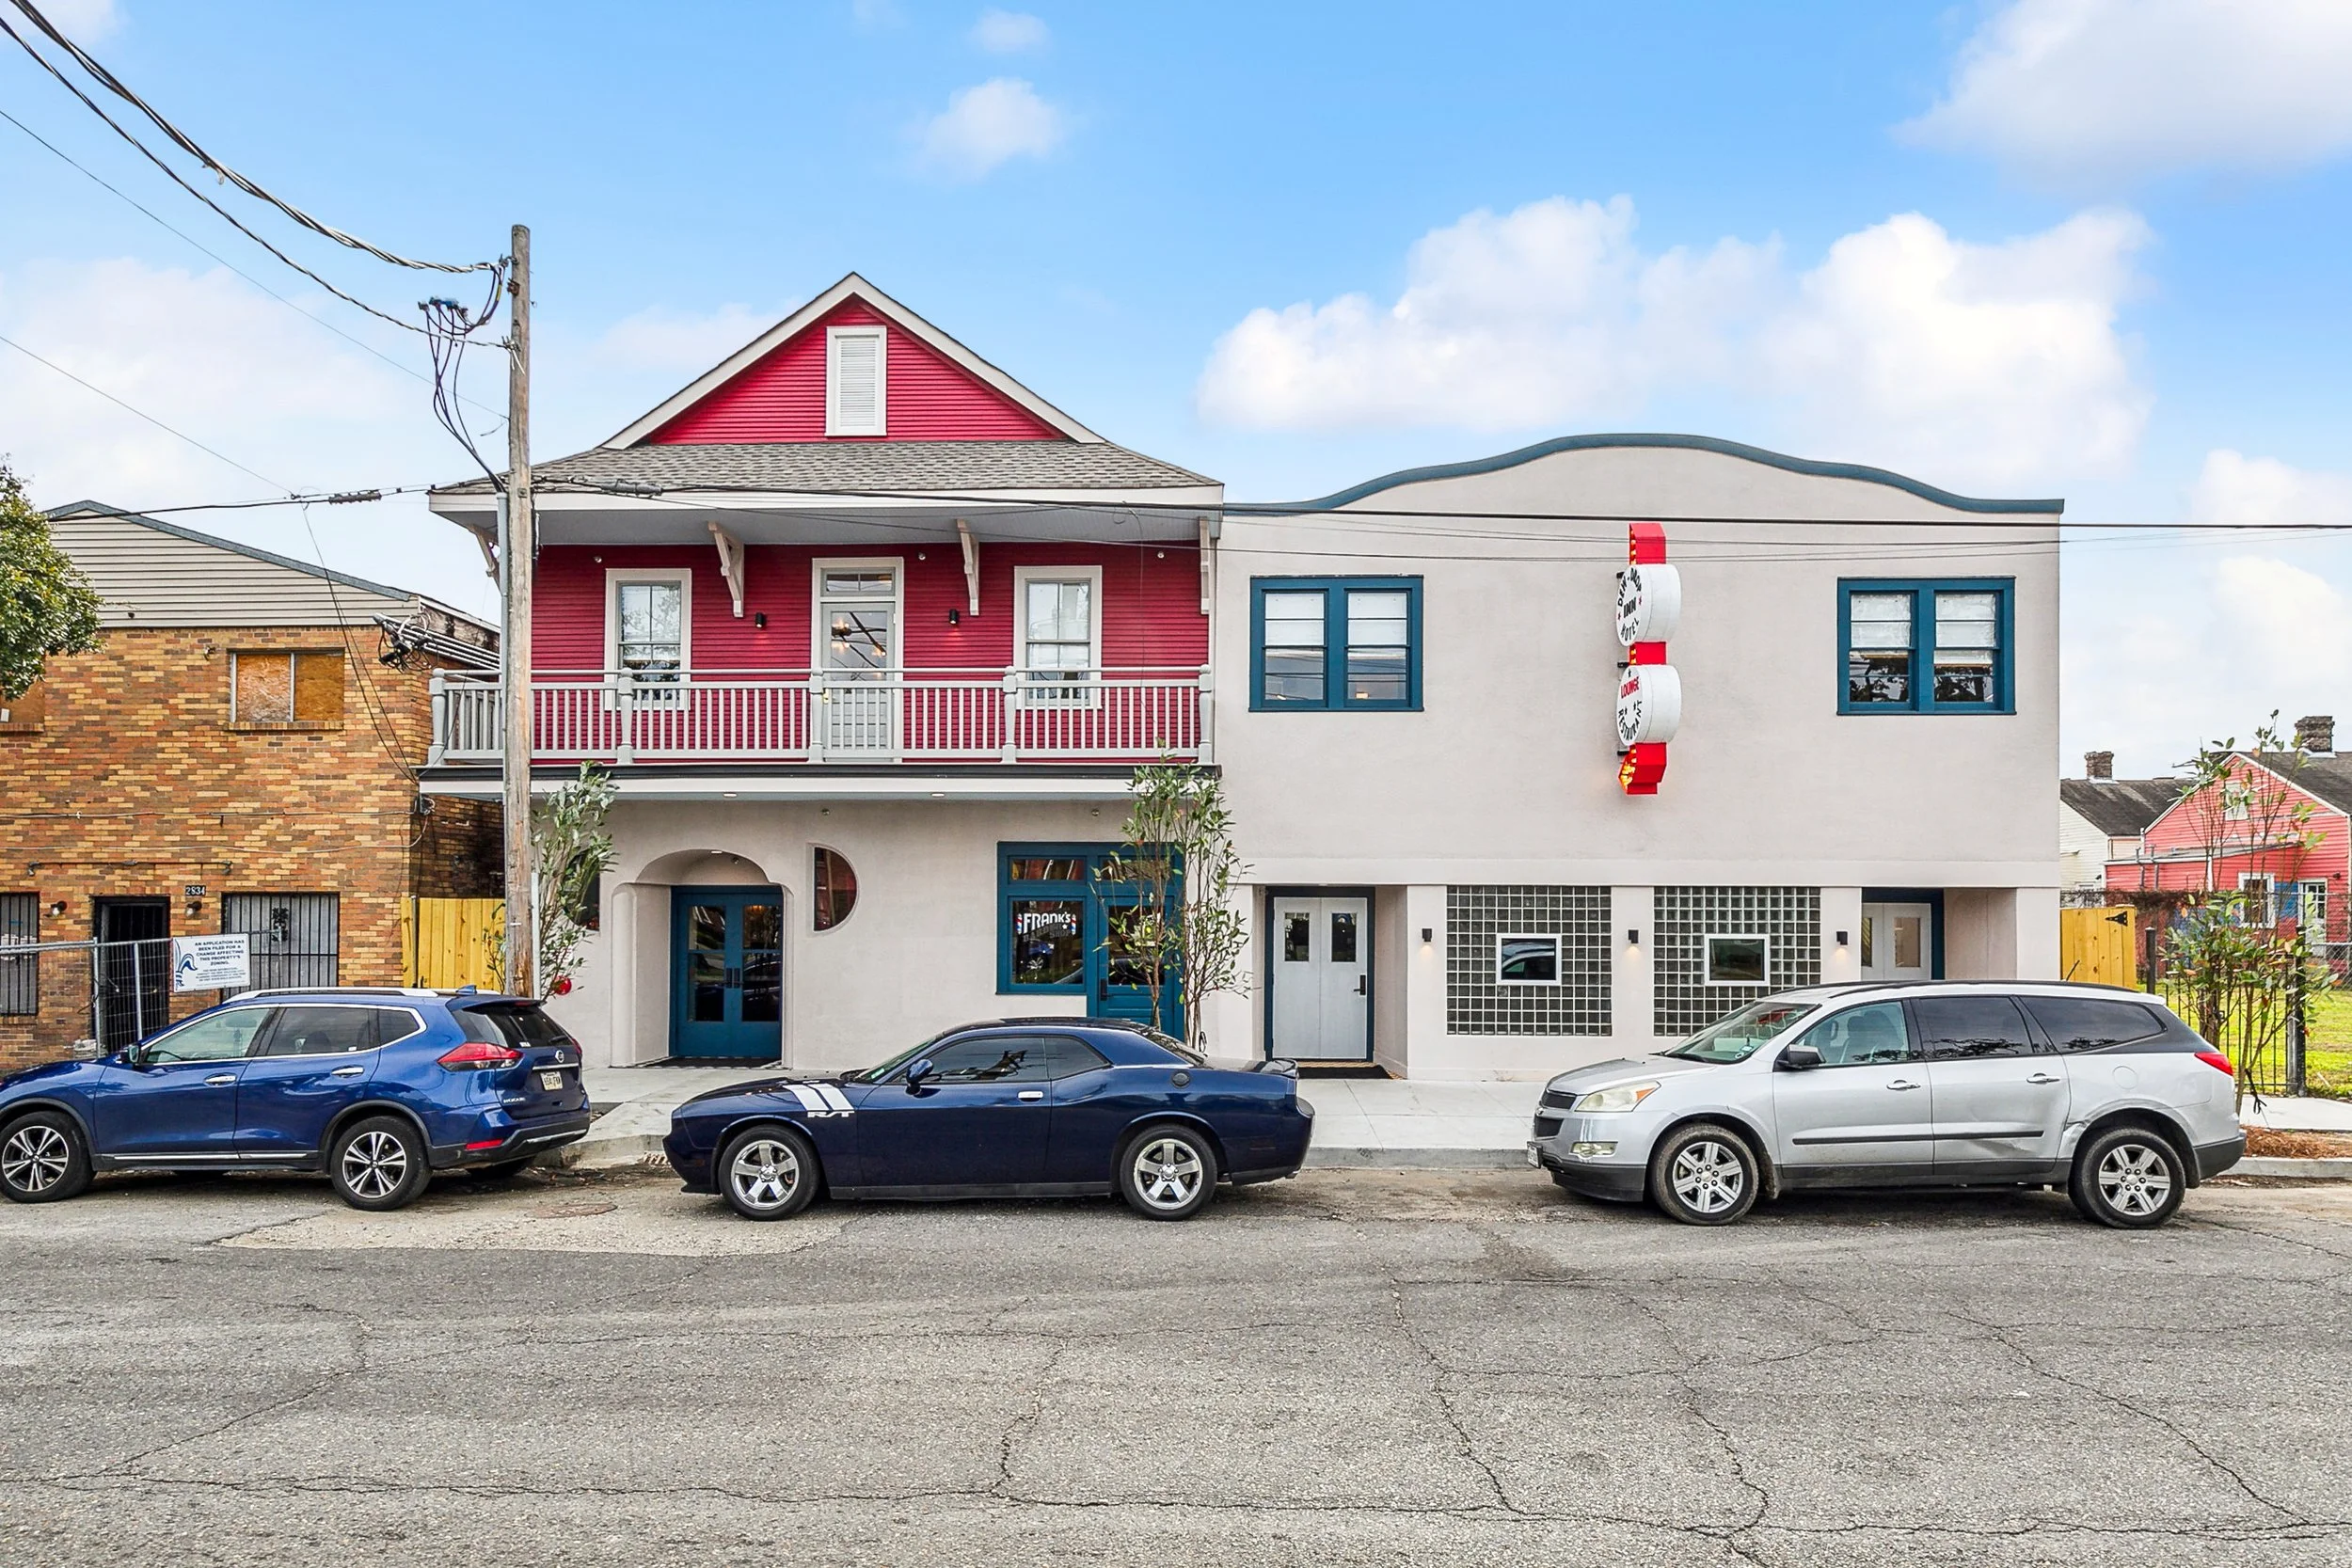
Team: Ryan Gootee General Contractors; Studio Kiro; PACE Group; HG Engineering; Creative Engineering Group; BAi, LLC; Patch LA; Batture LLC; Leaaf Environmental LLC; Civic Studio; RYAN; Site 504; Associated Food Equipment & Supplies; M.R. Montero Electronics; Bilbo Information Technology Solutions
The Dew Drop Inn, located at 2836 Lasalle Street in Central City, was established as a barbershop in 1939. Over the years, it evolved into a multifaceted business, encompassing a music venue, hotel, and restaurant by 1945. The site became a hub for renowned blues, jazz, and R&B musicians, offering a welcoming space for both local and national Black acts, even during the era of racial segregation.
However, the Dew Drop’s decline began with the closure of its music venue in 1970, followed by the shuttering of the barbershop in 2002. Hurricane Katrina's devastation in 2005 left the hotel abandoned and deteriorating for years.
Recognizing its significance, the Louisiana Landmarks Society designated the Dew Drop Inn as an endangered historic site thirteen years ago. In 2022, it was added to the National Register of Historic Places, defining its global renown among music enthusiasts.
The project to rehabilitate the Dew Drop Inn sought to revive its original purpose as a hotel and music venue while honoring its musical traditions and African-American heritage as integral to New Orleans' cultural fabric.
However, restoring this historic landmark posed numerous challenges. Years of neglect and the impact of Katrina had left the building structurally compromised, necessitating extensive renovations. The project involved intricate structural repairs, including shoring up walls and addressing water damage.
Moreover, securing financing for the project proved complex, exacerbated by the volatile economic climate amid the COVID-19 pandemic and Hurricane Ida. A combination of creative financing strategies, including New Market Tax Credits and Community Development Block Grants, was crucial to overcoming these obstacles.
Despite the challenges, the project persevered, leveraging Historic Tax Credits after the original facade from 1945 was uncovered during pre-construction. Today, the Dew Drop Inn stands as a testament to its historical significance while revitalizing its role in New Orleans' cultural landscape.
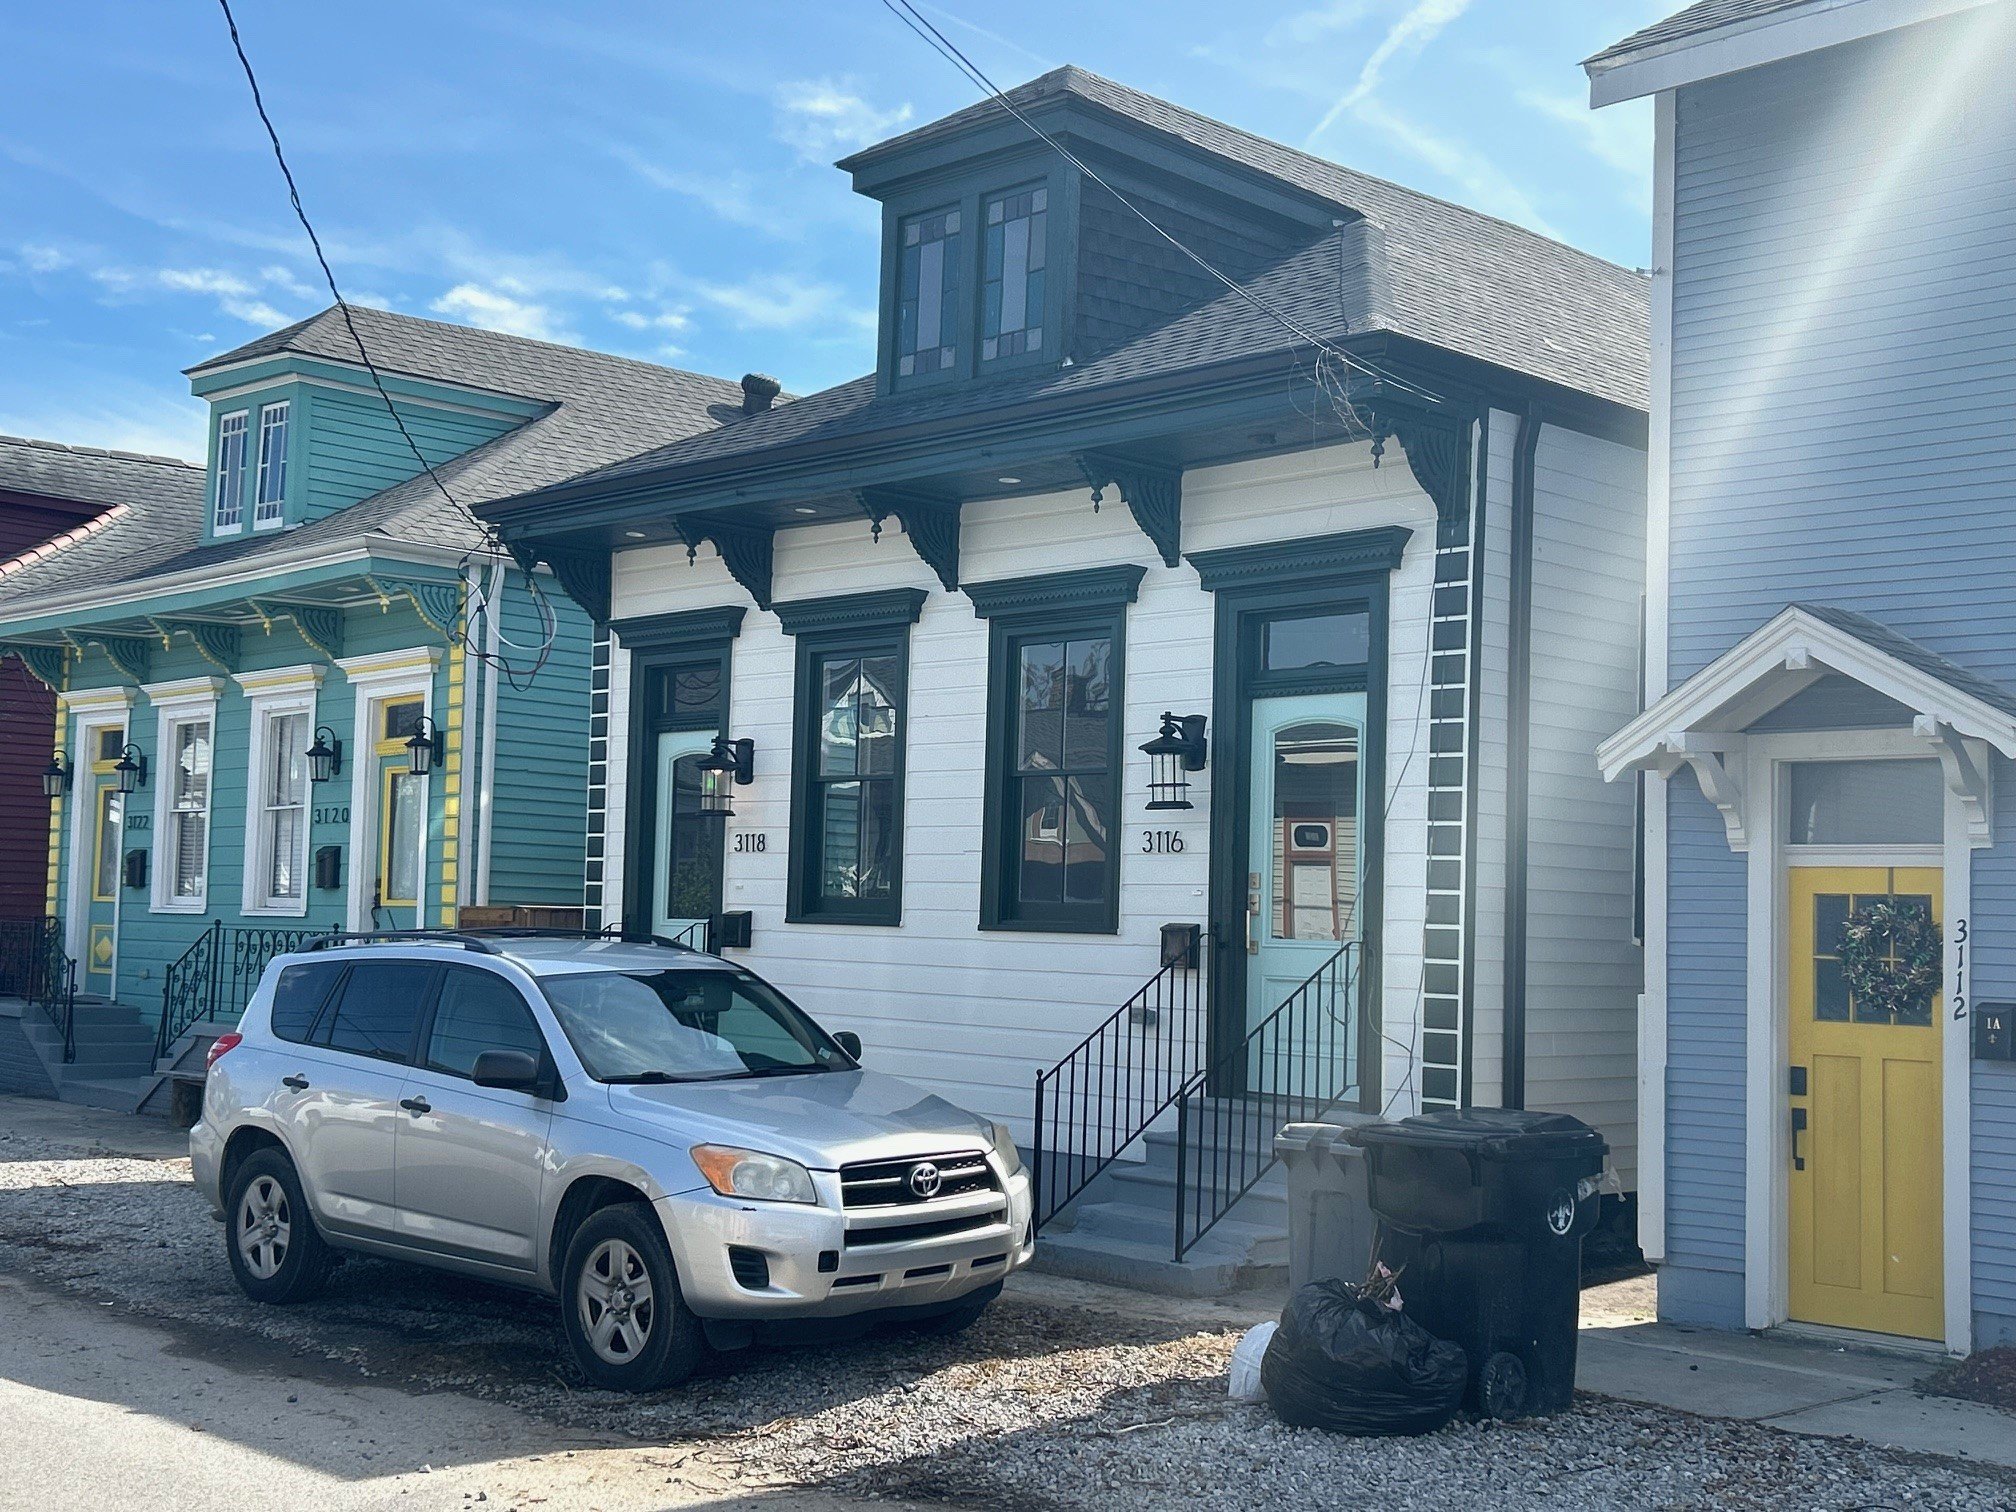
Team: Ryan Nugent Architect; Historic Pro Nola; Marley Investments; Red Whale Builders; CHC Construction
This project involved the rehabilitation and restoration of a traditional, circa 1910 wood-frame double-shotgun located at 3116-18 Marais Street in the Bywater National Register District and St. Claude Corridor State Cultural District. The house had been converted into a single-family residence through extensive alterations, including the replacement of windows and doors and the installation of layers of siding that obscured its historic fabric.
The project aimed to authentically restore the property according to State Historic Preservation Office (SHPO) standards and meticulous research. Exterior rehabilitation involved the removal of the non-historic siding to reveal original drop-lap siding and quoins. Historic window-casings, though intact, lacked the original windows, prompting the installation of historically accurate two-over-two, divided-light, double-hung wood windows on the facade and true, divided-light windows on visible elevations. Original bays, doors, transoms, and cornices were restored to match neighboring properties, reinstating the facade’s original character (and moreover, the tout ensemble).
The interior of the house suffered from deferred maintenance and structural deterioration, but original features such as baseboards, fireplaces with mantelpieces, pocket-door casings, and window casings were preserved. Drop ceilings were removed to reinstate the original picture railing in select rooms. The floor plan was reverted to its traditional double-shotgun layout, with distinct living spaces on both sides, including living rooms, kitchens, private bedrooms, and bathrooms.
Through rehabilitation and restoration efforts, the project successfully revived the architectural significance of the property and helped to complete a row of houses while meeting the standards of federal and state historic tax credit programs.
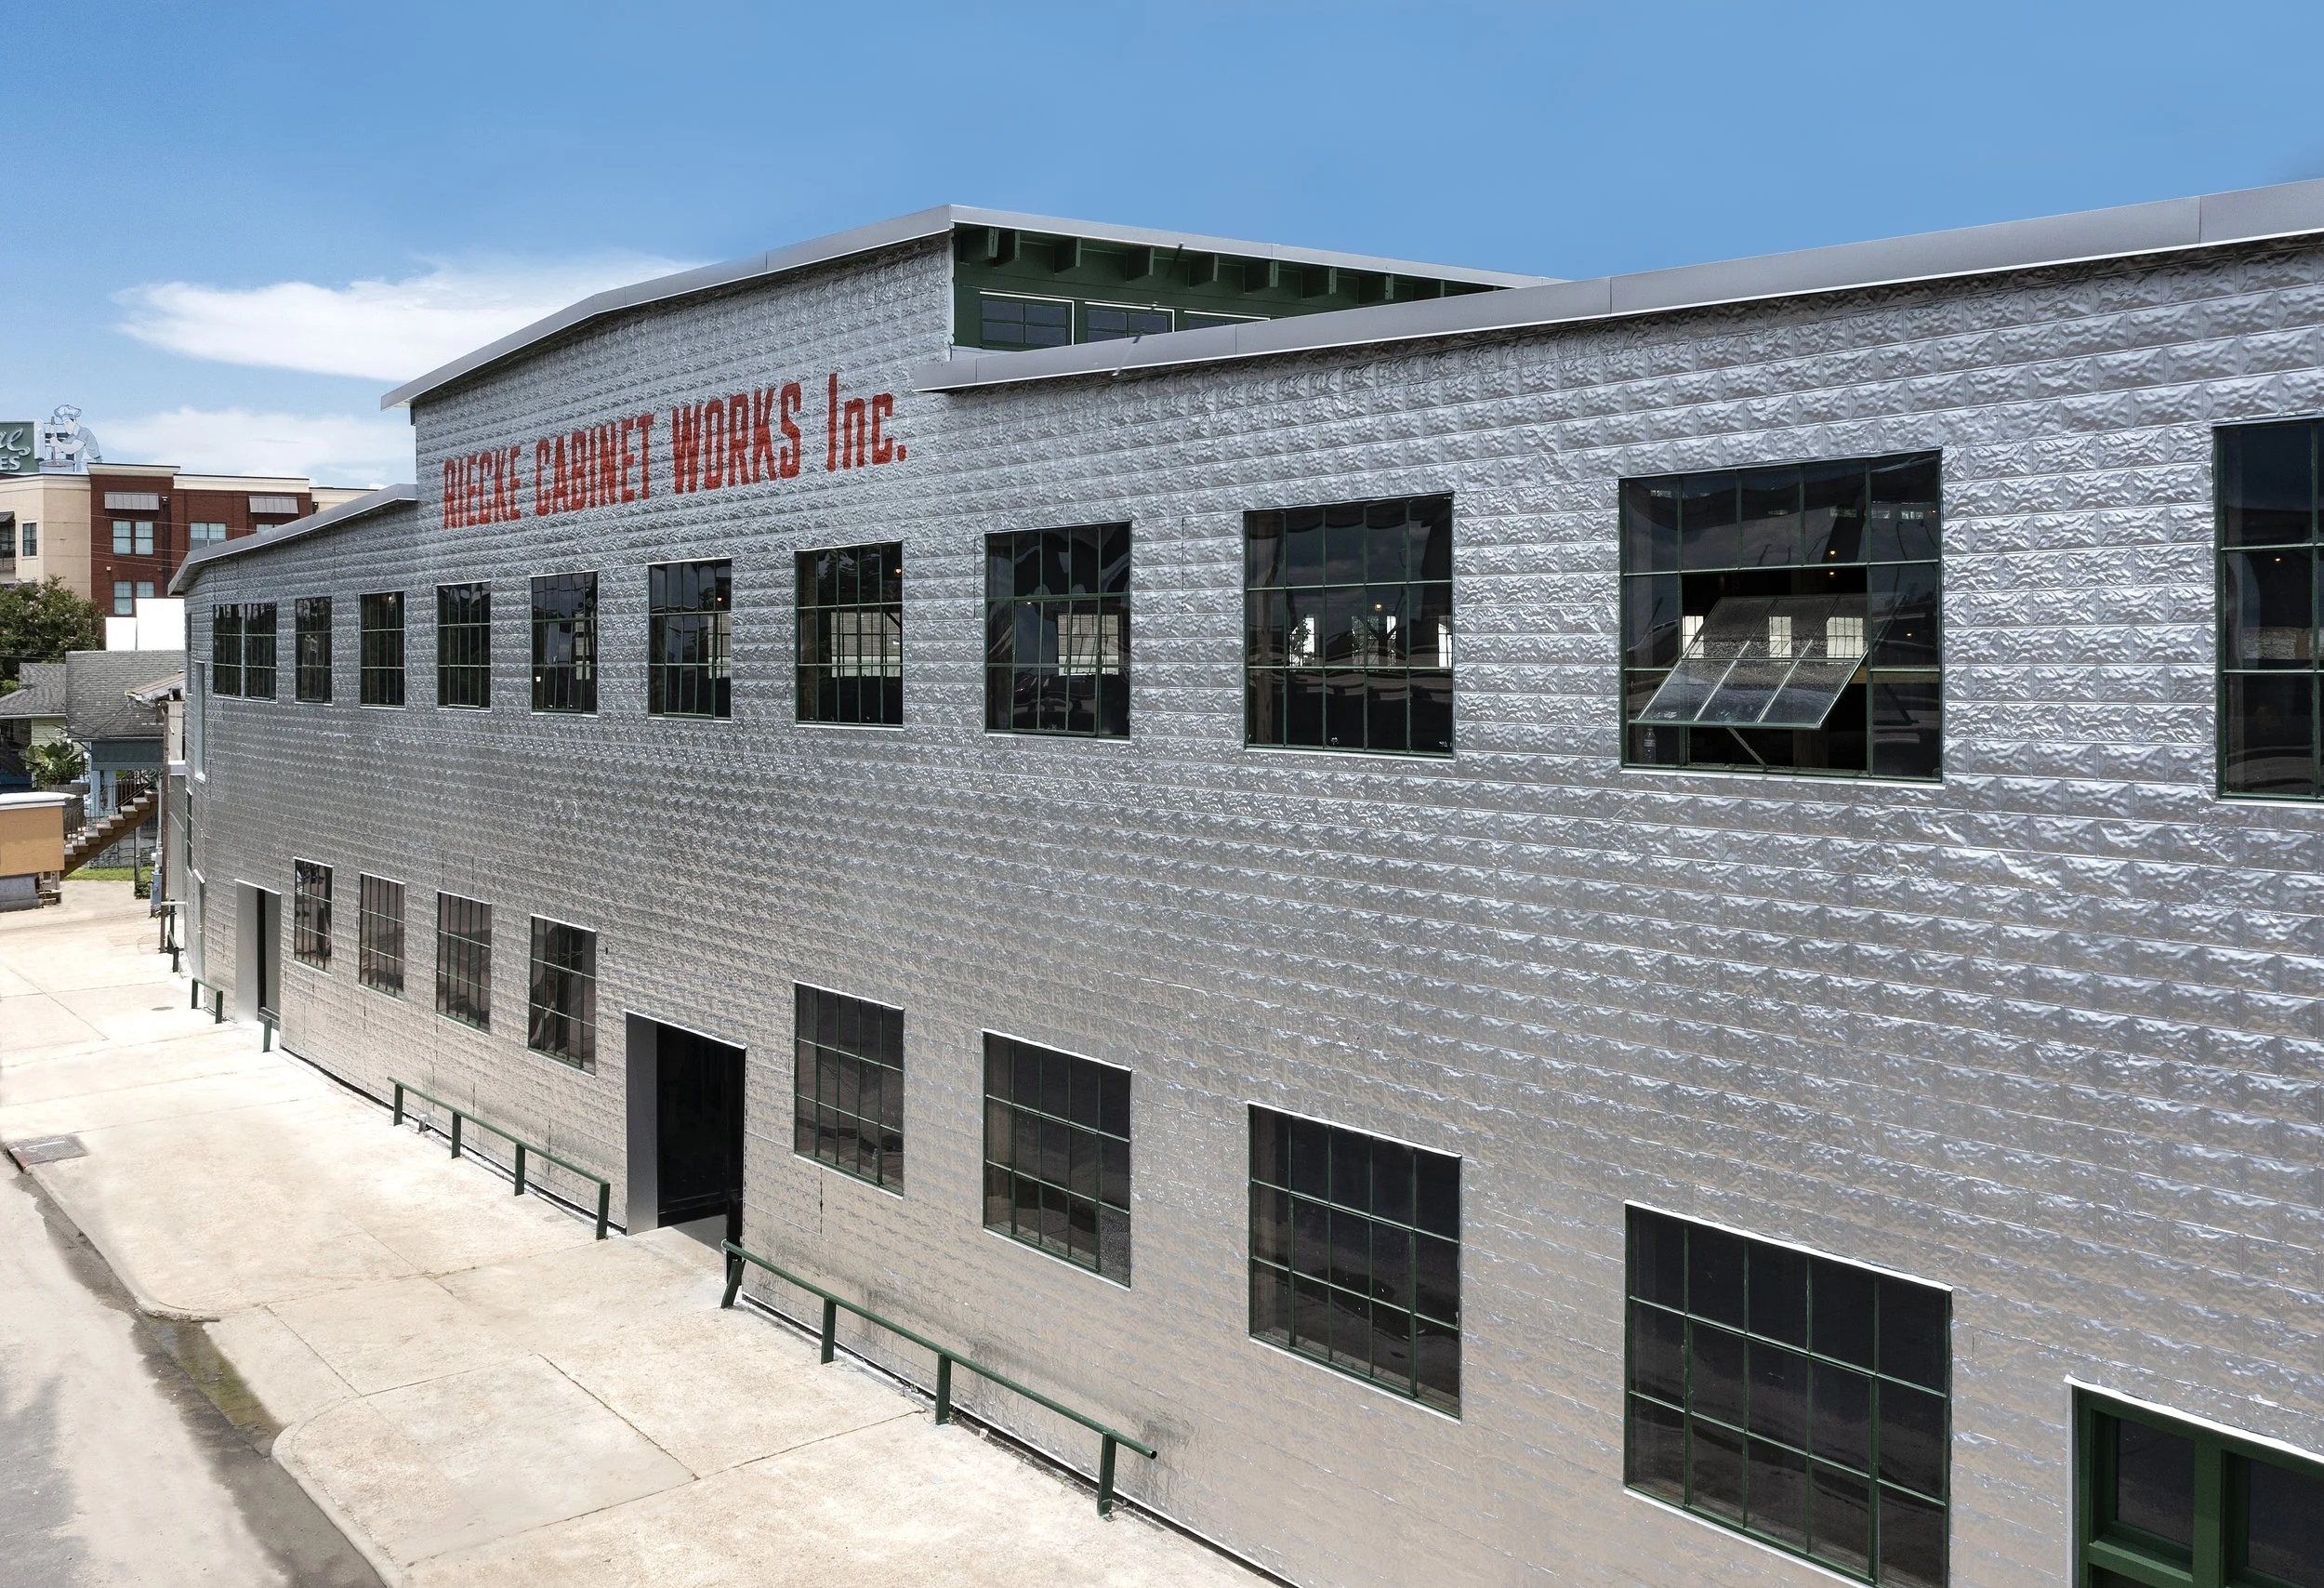
Team: KCT Tulane; Rome Office; Trine Builders; Urban Properties | SVN Project Management; Fricker Historic Preservation Services; Batture LLC; Moses Engineers; LO Specs; Charles Leche Photography
Concealed beneath a metal-building slipcover for fifty years, the Tulane Avenue Warehouse at 4201 Tulane Avenue has undergone a meticulous restoration and renovation. It was originally constructed in 1924 as the workshop of Riecke Cabinet Works, a family operation that fabricated fine millwork for local clients—building church-pews and supplying judge enclosures for the Supreme Court Building. Over time, the neighborhood underwent significant changes with the infilling of the New Basin Canal and the construction of an expressway, and the Riecke business was liquidated.
In 1971, a lighting company purchased the building and sheathed it, unintentionally preserving its historic features. However, subsequent vacancy and neglect left the structure vulnerable. Recent maintenance revealed the intact historic skin of the building, prompting a shift in the project's focus from general repairs to comprehensive restoration.
The exterior scope of work included the removal of the metal panels installed in the 1970s; and repair and reinstallation of the 1920s stone-face pressed metal panels and steel-pivot windows, while integrating modern insulation and waterproofing treatments to ensure high performance and longevity. Interior renovations involved the removal of piece-mealed walls and restoration of timber framing to create a brightly-lit hypostyle space reminiscent of the original workshop.
Through careful preservation and adaptive reuse, the project aims to honor the building's historical significance while providing a functional space for future tenants. Recent community events, including a gathering of the Riecke family, underscore the project's success in reviving shared memories and an appreciation for the long-abandoned structure.
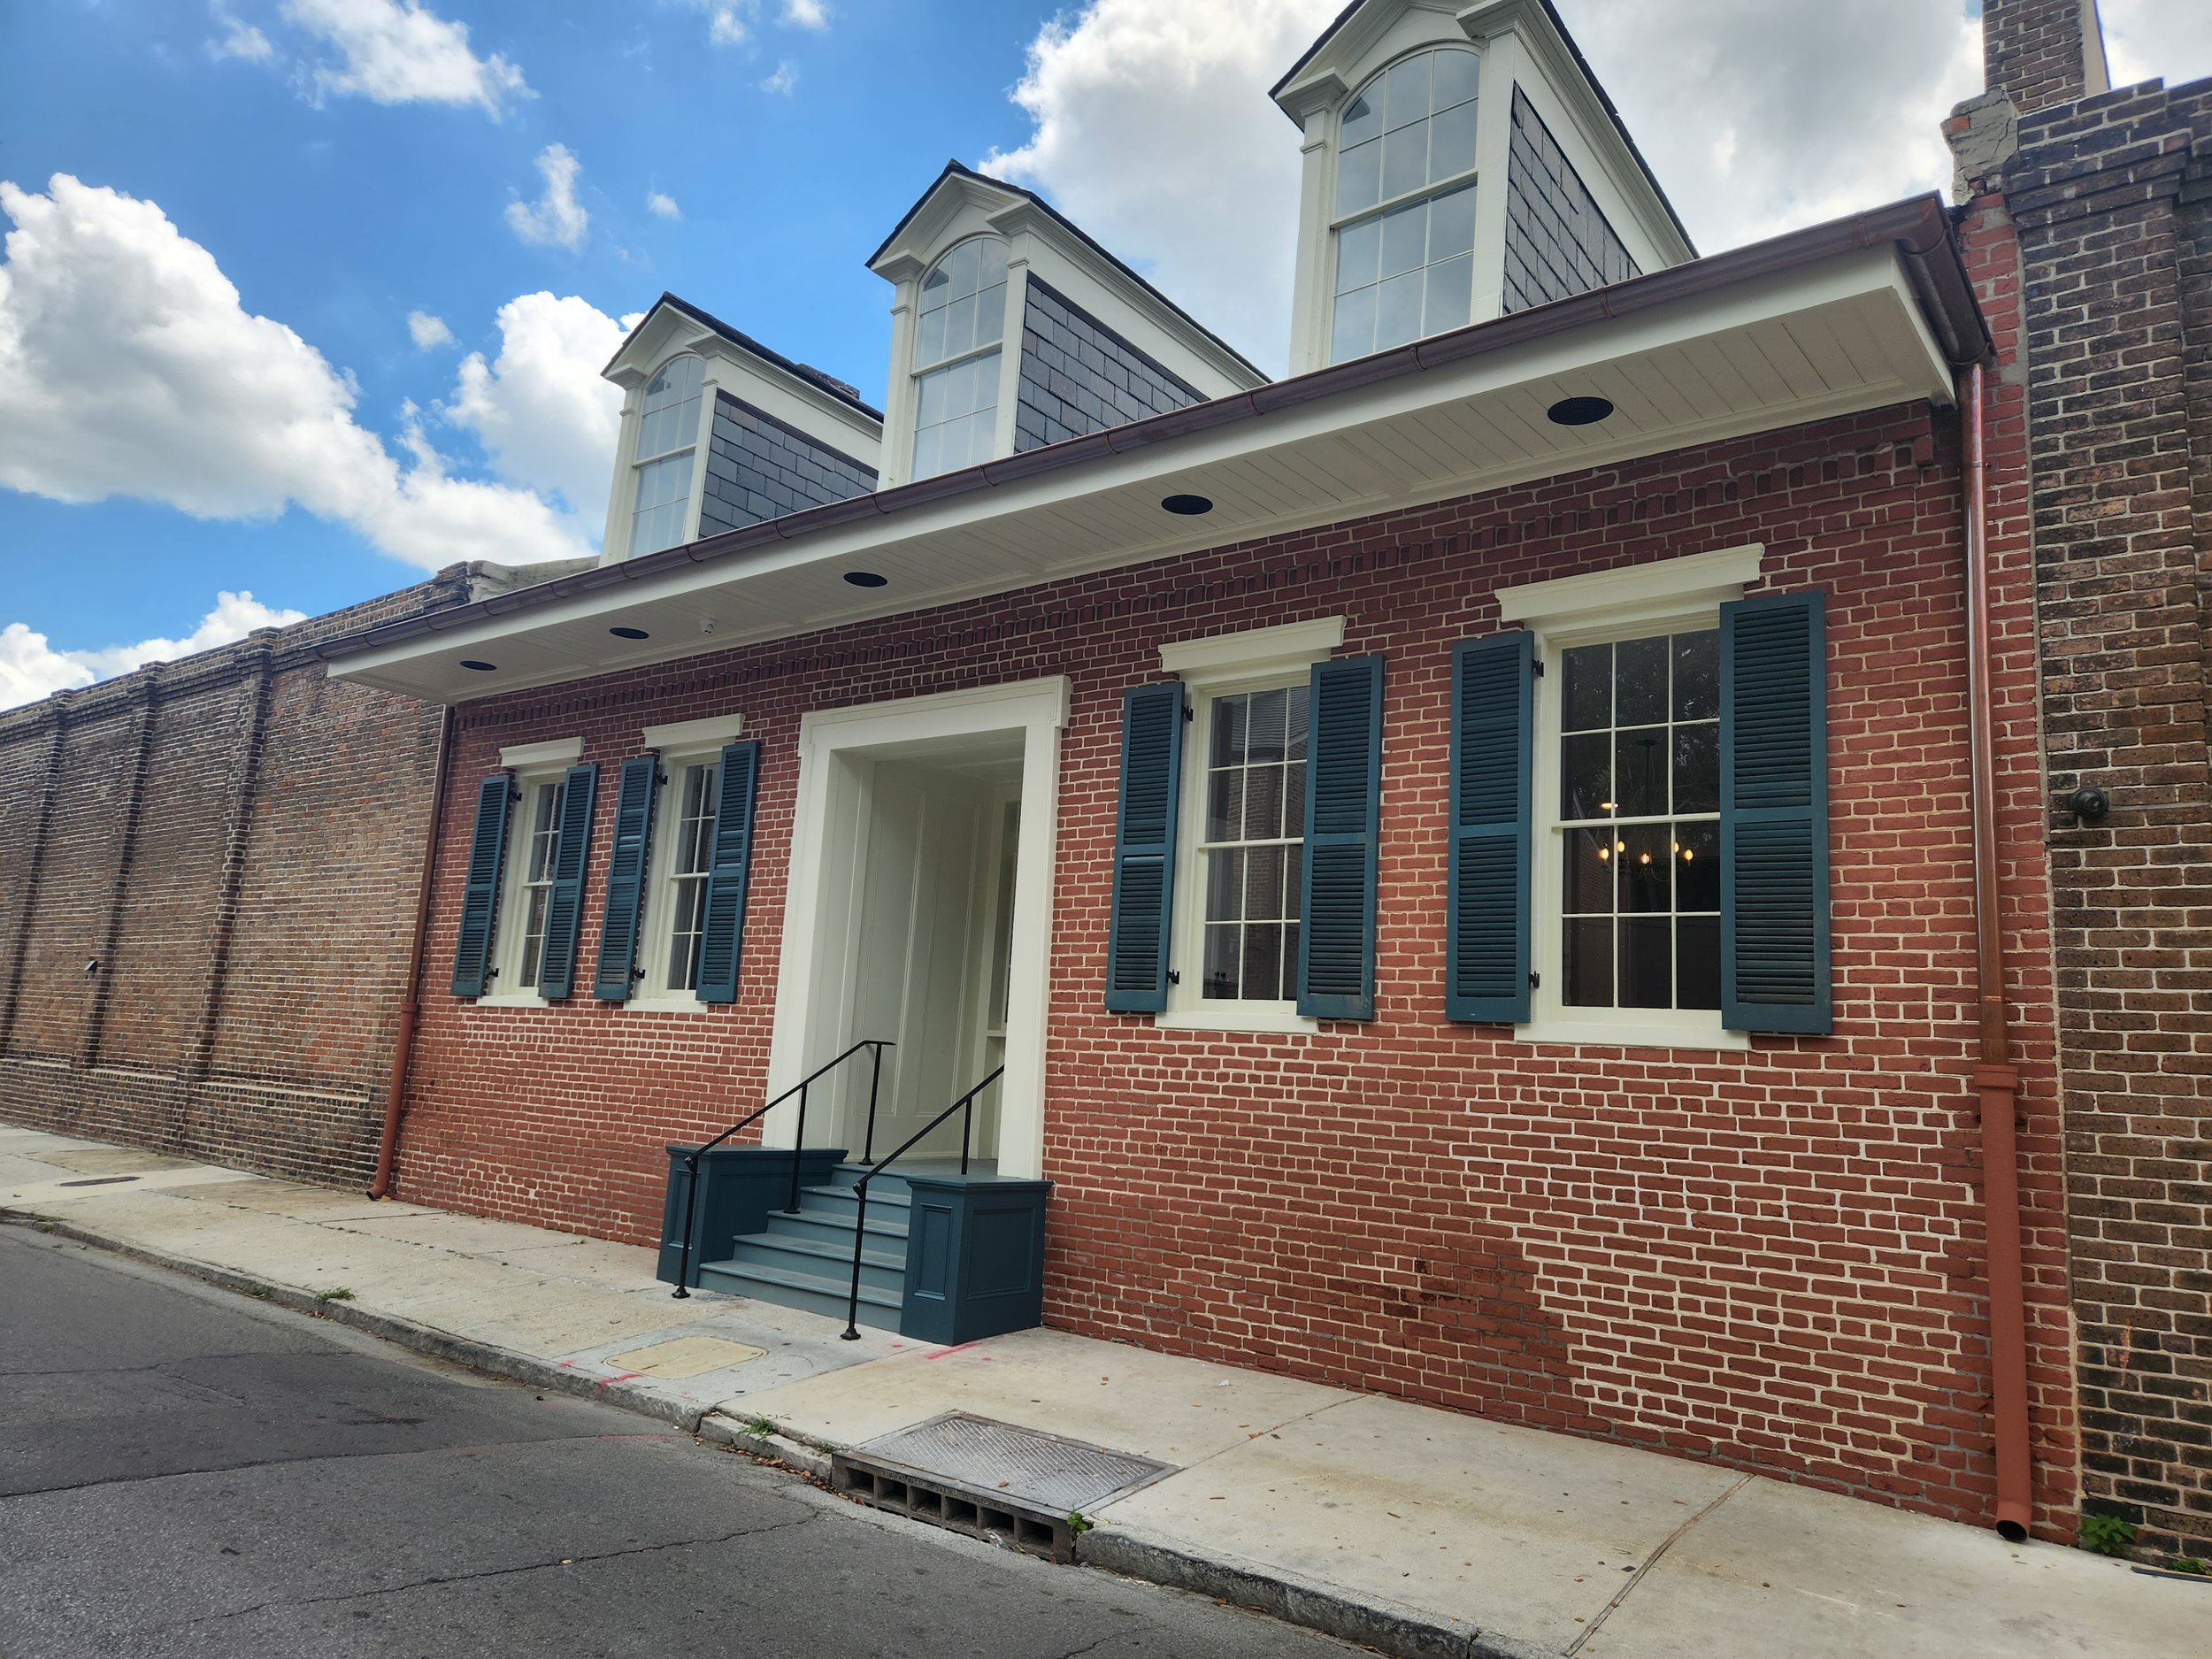
Team: Roderick A. Fifield, Architect; LLC, Batture LLC; Sam Solomon; Bancroft Property Investments, LLC
The property along N. Rampart, Barracks, and Burgundy Streets was first developed by the Carmelite Nuns. The complex, encompassing over an acre of land, contained a series of structures enclosed within a twenty-foot-tall brick wall. The enclosure ensured seclusion for the nuns—and a paucity of historical documentation for everyone else.
Established in 1877, the original convent at Rampart and Barracks Streets witnessed subsequent expansions, including the Mansion, constructed around 1845, and the Neo-Gothic masonry chapel designed by James Freret in 1891. Following the Carmelites' departure from the building in the 1970s, the property was transferred to the Archdiocese of New Orleans before it was privately acquired in 2016. Under new ownership in 2019, an ambitious renovation project commenced, focusing on stabilizing and restoring the historic structures. Priorities included repairing masonry, addressing termite damage, and upgrading roofing and windows. The adaptive reuse plan transformed the complex into twenty-five residential units, blending historic charm with modern amenities.
The restoration process, guided by historical research and forensic examination, preserved the original features of the mansion and chapel. The chapel, now a spacious residential unit, honors its past with subtle stylistic nods to its heritage.
Careful consideration was given to zoning regulations and property integrity, opting against commercial conversion and subdivision. The extensive grounds were thoughtfully landscaped to include gardens, a pool courtyard, and ample off-street parking.
Completed in 2023, the project adhered to the rigorous standards set by the Vieux Carré Commission and the National Park Service, ensuring the preservation of this piece of New Orleans' architectural heritage.
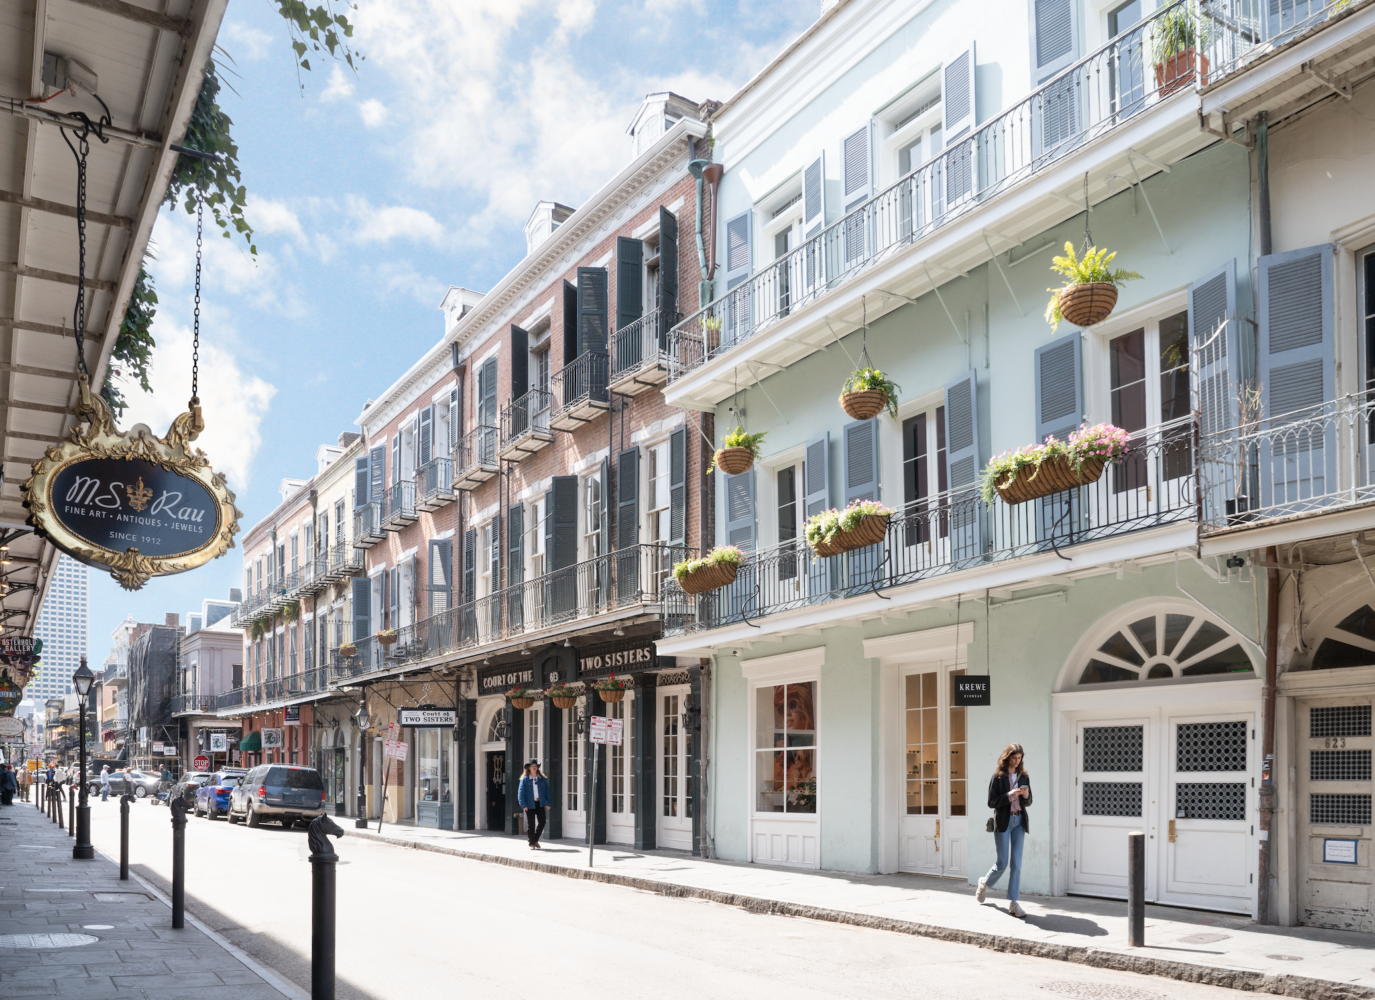
Kupperman Companies; Stirling Barrett; Trapolin-Peer Architects; Olivia Irwin Interiors; NFT Group; Mary Lane Carlton; KREWE Eyewear; Guaranty Bank & Trust
This circa-1795 Creole-style building was the 1840 home of Zachary Taylor, and later, his daughter and her husband, Jefferson Davis. Amid intense deterioration, decisions were made to balance historical accuracy with modern adaptations, including paint colors, slate roof replacement, rebuilding of the sunroom, rear gallery, façade balconies and reuse of the original balcony railings — adding innovative minimally visible extensions. More than 50 percent of the historic doors, windows and shutters were reused. This innovative historic restoration of one of the most iconic Creole buildings in the French Quarter now accommodates four commercial tenants and two apartments.
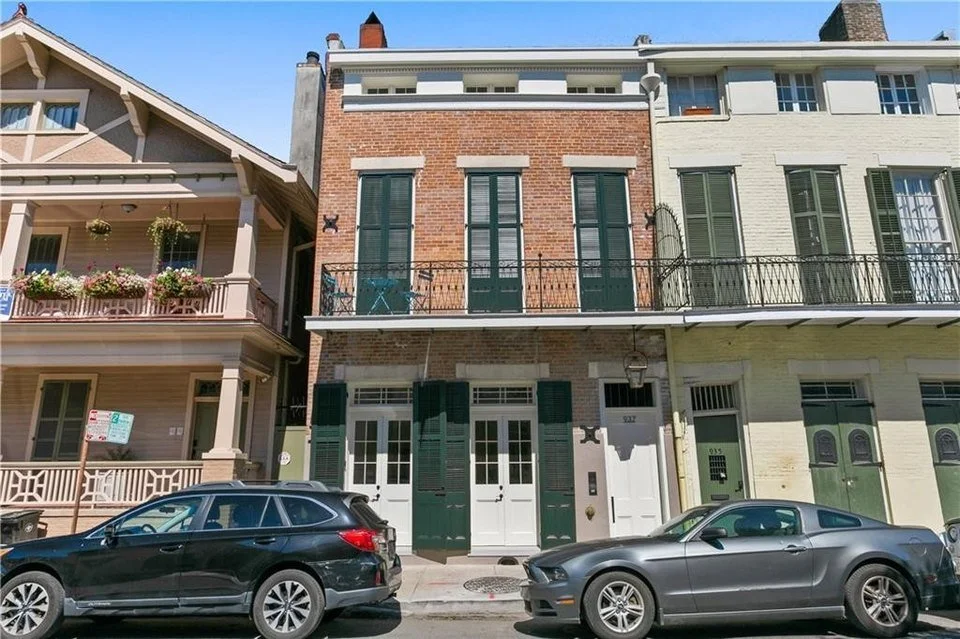
Louis Koerner and Ray Martin; Koerner Development, LLC; Williams Architects; Certified Construction Professionals; Home Bank
Decades after insensitive interior alterations in the 1940s and after many years of neglect, this 2½-story, exposed brick Greek Revival townhouse — rated by the Vieux Carré Commission as historically significant — finally has been restored to a more appropriate level of density. Constructed in 1837 as one of a row of four sister structures, the building received much-needed renovation work, including restructuring of the rear wood stairs and balconies along the main building and service elevator, integration of the historic doors and decorative hardware, the installation of bluestone pavers in the passageway and courtyard and replacing concrete slabs.
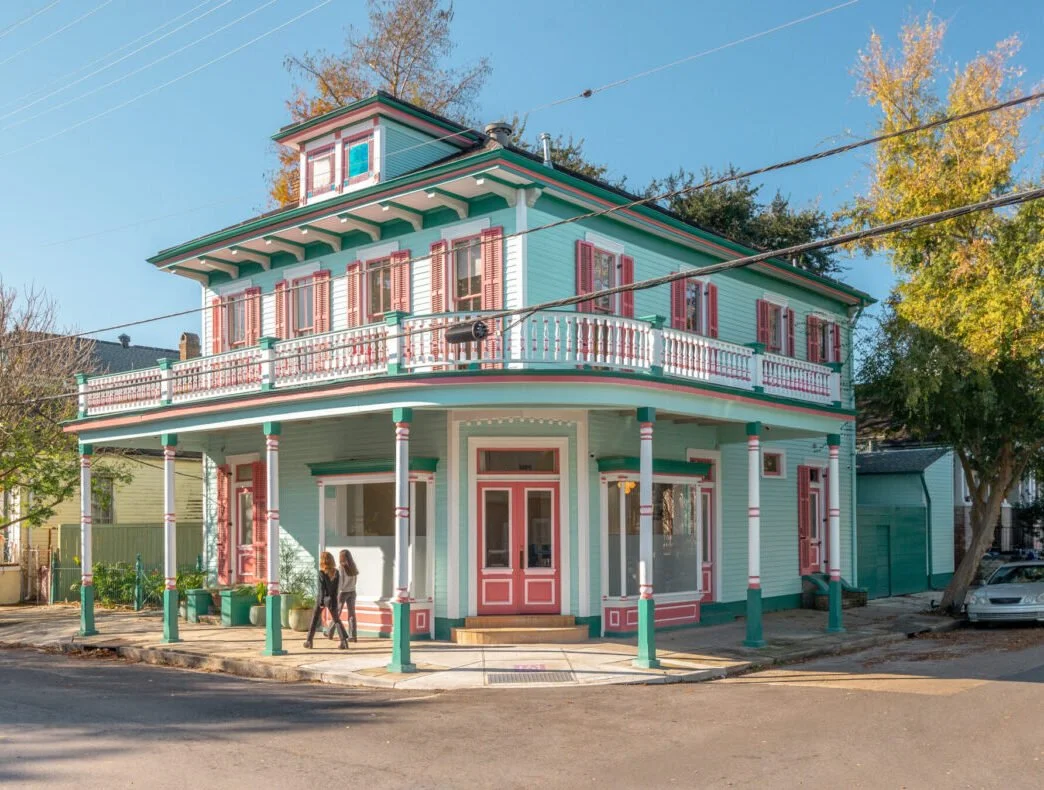
Studio West Design & Architecture; Arch Builders; Synergy Consulting Engineers
This corner store has been integral to its Marigny neighborhood since 1910, when constructed as the R.V. DeGruy Pharmacy. However, the Edwardian-style building had undergone interior deterioration before being acquired by Studio West Design and Architecture. Utilizing federal and state historic rehabilitation tax incentive programs, Studio West, a New Orleans architecture and interior design group, revitalized the structure as its offices with a residential unit, combining the old and new, representing the firm’s philosophical approach. As a result, the building now has a carefully restored exterior and an interior displaying a fresh sleekness within its historic interior core.

Recovery School District; Waggoner & Ball; Landis Construction; Schrenk, Endom & Flanagan Consulting Engineers; GVA Engineering; Flick Engineering Professionals; Futch Design; Dana Brown & Associates; Jacobs/CSRS; C. Spencer Smith Architects; Stonehenge Capital; US Bank; New Orleans School Facility Finance Foundation (NOSFFF); New Orleans Public Schools (NOLA-PS)
A restoration that sought to provide a state-of-the-art educational campus with careful protection of its many historic elements, the 1931 Rose Mary Loving School building (formerly Martin Behrman Elementary School) has been successfully restored and now greatly enhanced. The restored bell tower, terra cotta halls and performance-quality auditorium help to define the historic character of the school, while a learning center for the youngest children and a new gymnasium offer fully modern and high-quality functionality.
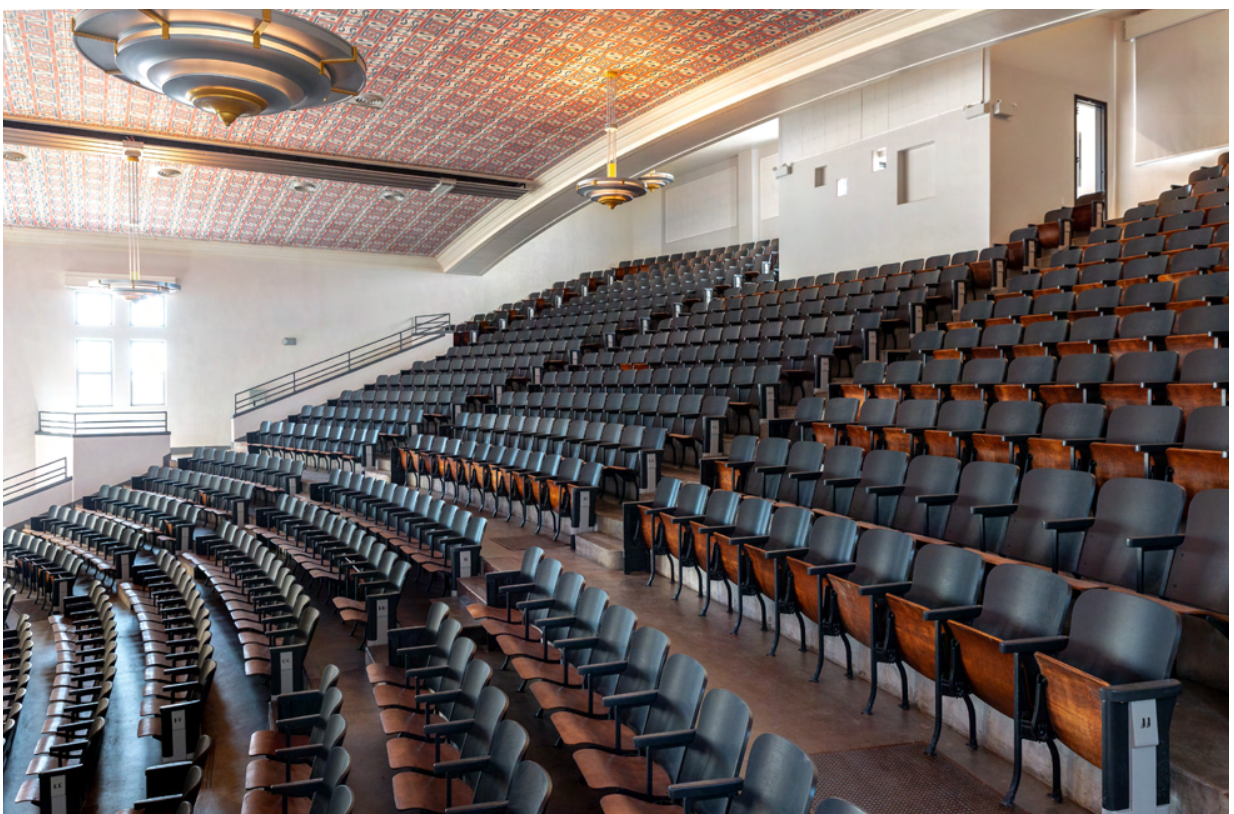
New Orleans Public Schools (NOLA-PS); NANO Architecture | Interiors; NFT Group; CBRE | Heery Vanir; Manning Architects; Charbonnet Consultants, Inc.; Diane Killeen Painting Studios; MCA Engineers; Carubba Engineers; Lajuan Harris; C. Spencer Smith Architects
Closed since Hurricane Katrina, this Art-Deco-inspired auditorium is ready to serve again as a performance arena for students and a community space for Bywater residents. The space, with its original fixtures and the undulating form of its ceiling, balcony, and stage, is a fine example of the city’s historic school architecture. After years of disuse, the auditorium’s distinctive features glisten. The space is an accessible, comfortable facility with air conditioning and other modern amenities. Enabled by historic rehabilitation tax credits and funding from NOLA Public Schools and FEMA, the project has revitalized this public space under the direction of NANO Architecture and Interiors.

Gardner Development; Gardner Construction; Williams Architects; WDG Engineers; Walter Zehner & Associates; Design Jones
After a two-year renovation, Williams Architects has transformed the circa-1968 Holiday Inn Hotel, formerly recognizable for the prominent “CAVEMAN READER OYE” graffitied spray painted on its façade. Today, the HighRise NOLA, located conveniently in New Orleans East, serves as an apartment complex providing much-needed affordable, middle-class housing. Distinguished by its cast concrete breeze block ornamentation, once a design staple for Holiday Inns, the eight-story building was listed in 2019 on the National Register of Historic Places, enabling participation in tax credit programs.
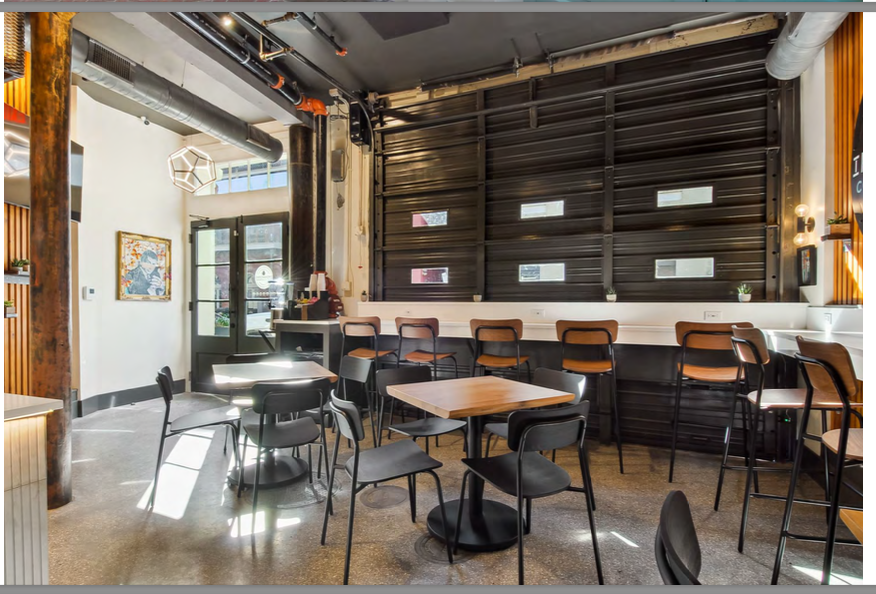
Design Engineering, Inc.; Welty Architecture LLC; DEI Contractors LLC; Standuke Management LLC; B1 Bank; Standuke QOF LLC and RAMM SDF LLC; Stonehenge Capital; Mint House; Ironworks Coffee & Crepes
This brick warehouse incorporates two circa-1850 three-story Greek Revival-style storehouses, united and expanded in the early 1900s to convert the building into a factory and later a warehouse. This project creatively rehabilitated the structure into 15 apartment-style units with a hotel license. Additionally, the ground-floor space houses a coffee house, enhancing the streetscape and pedestrian interaction. The designers highlighted the building’s utilitarian past with refurbished exposed timber columns and corbels, floor joists and floor decking, piping and ductwork, and a mix of exposed concrete and wood flooring.
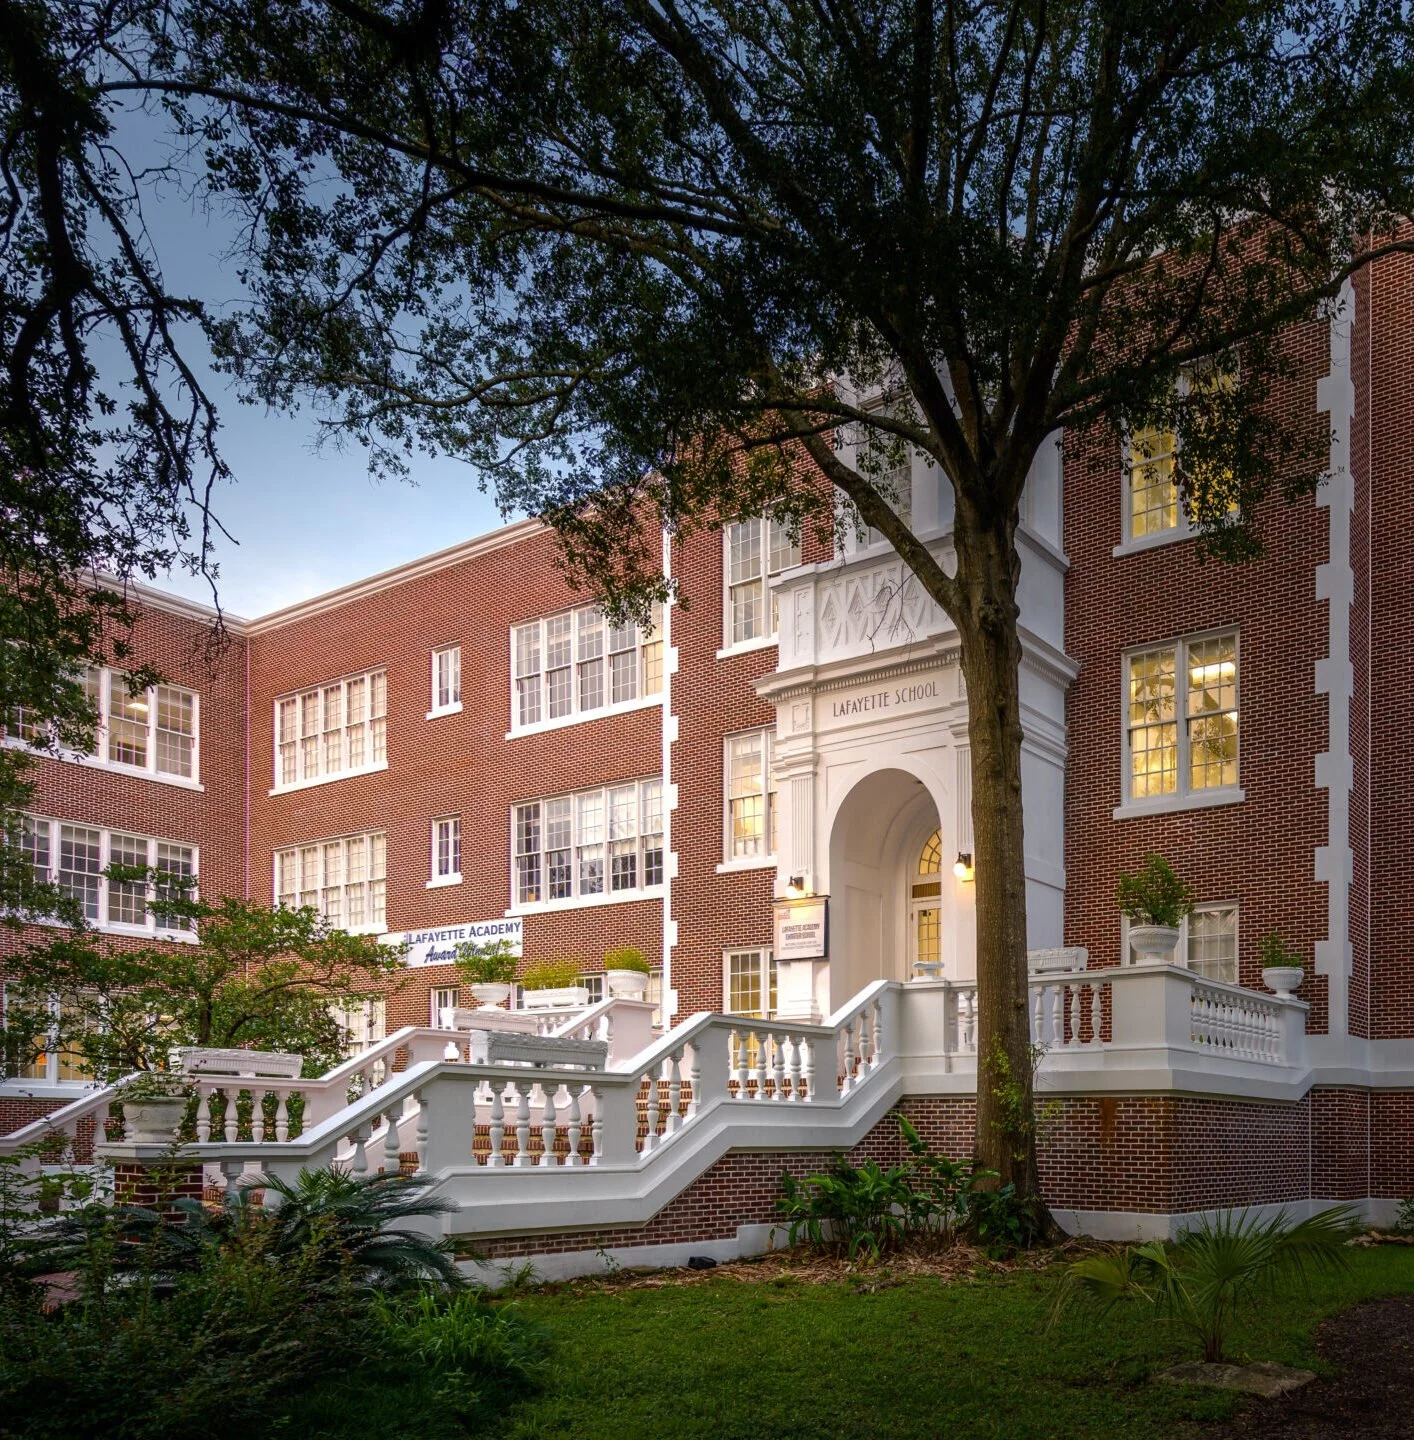
Team: Recovery School District (RSD); New Orleans Public Schools (NOLA-PS); N-Y Associates; Gibbs Construction; Infinity Engineering Consultants; Moses Engineering; Jacobs/CSRS; Enhanced Capital; C. Spencer Smith Architects
The Leah L. Chase School (formerly Lafayette Elementary), for decades a fixture along South Carrollton Avenue, shines brightly once again as a reflection of its recent extensive renovation. Damage from Hurricane Katrina necessitated closure of the school for five years and a relocation to a temporary site for the next decade. Just in time for its centennial next year, the 71,643-square-foot school building has now been fully restored and modernized. The interior work included all 33 classrooms, activity rooms, library, kitchen and cafeteria, while the grand and imposing exterior underwent extensive masonry repair and weatherproofing.
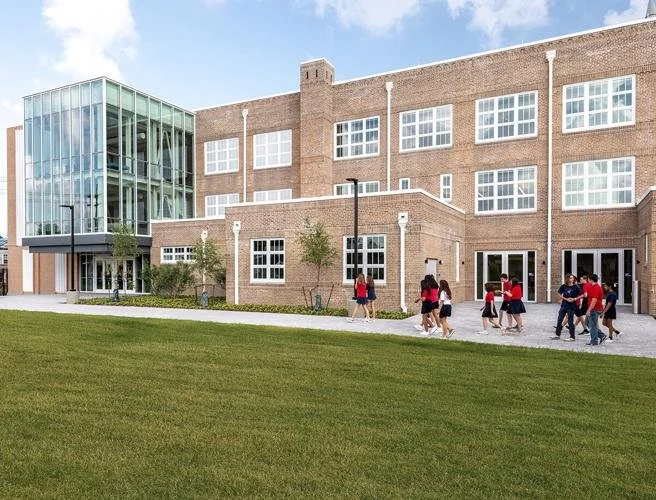
Donahue Favret Contractors, Inc.; EskewDumezRipple
After several decades without students, the buildings of the former Priestly School sat vacant, damaged and deteriorating. The difficulties of redeveloping these buildings notwithstanding, the new owners and the development team persevered in the return of the historic school building and vintage gymnasium to educational and recreational uses for a new generation of students. The original school building was enhanced with an 8,700-square-foot addition, while the 1956 gymnasium was restored so as to also serve as a community space.

Bywater Woodworks; Stephen Wilson Stained Glass; Guaranty Roofing; Rick Fifield Architect; Solar Alternatives
Since 2011, the owners of the circa-1853 former Holy Trinity Catholic Church have transformed the deconsecrated church into the Marigny Opera House, a venue for performing artists. Following the 2018 award-winning work of stabilization, this new award recognizes repairs to the stucco-finished masonry shell, installation of a standing seam metal roof, and restoration of the bell tower and cupola roof. Most noteworthy is the meticulous restoration of 120-plus-year-old stained-glass windows and the installation of photovoltaic array for self-sustained power. This project continues the revitalization of this cherished local landmark while maintaining its “patina of age.”
New Orleans Public Schools (NOLA-PS); Concordia Architects; Tuna Construction; C. Spencer Smith Architects; Vivien Engineers; CBRE | Heery Vanir; Davis Drapery & Interiors, Inc.; Jouandot Electrical Services, Inc.; MainStage Theatrical Supply; New Orleans Iron Works LLC; CMC Drywall, Inc.; Regional Mechanical Services LLC; Priority Construction LLC; Zimmer-Eschette Prostaff Solutions LLC
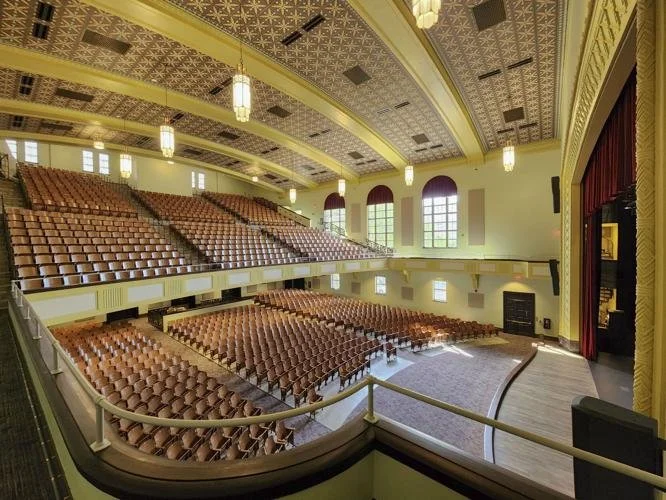
Designed by New Orleans School Board architect E.A. Christy, the Art Deco-style Eleanor McMain Secondary High School opened in 1932 with fanfare. In 2019, Concordia Architects completed the first phase of the school renovation, but the auditorium remained in disrepair and closed. Now, in this meticulous restoration, architectural elements and character-defining features — including the stage, proscenium arch, wood doors, hardware, wood and iron seats, decorative plaster detailing, corbels, vaulted ceiling tiles, windows and interior and exterior light fixtures — were carefully repaired or replaced to match original elements.
Trapolin-Peer Architects; Broadmoor LLC; NANO Architecture | Interiors; Spackman Mossop Michaels; Kyle Associates; A-1 Electric; Gallo Mechanical; KV Workspace; AOS Interior Environments; Rolf Preservation Works; Keith Twitchell
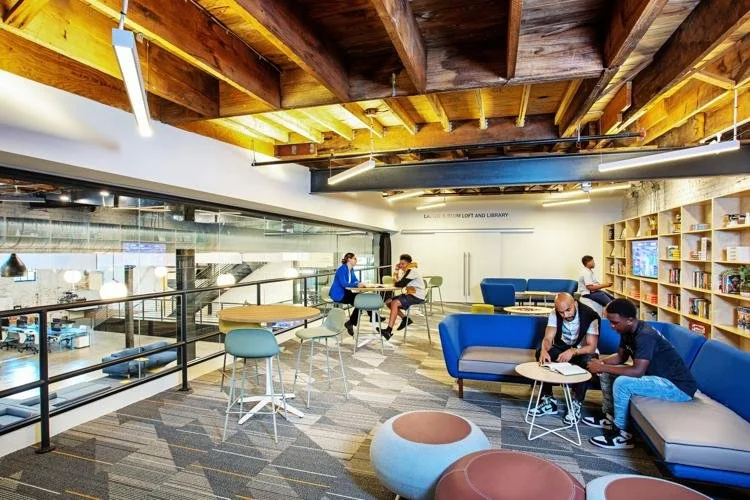
Trapolin-Peer reimagined the not-for-profit Son of a Saint’s circa-1908 icehouse to meet the growing demands of providing critical resources to fatherless boys. The architects repaired stucco-finished brick masonry walls, exposed wood ceiling/roof and skylight monitors, infilling with new offices and adding two stories of study spaces. Incorporating the historic ice trolley and track that weaves throughout, the building now supports a new rooftop addition and opening for a stair. New stucco and windows match the historic patterning. The design pays homage to the historic character of the icehouse, while bringing warmth and flexibility related to Son of a Saint’s mission and evolving programs.
Stephen J. Finegan Architects LTD; Gibbs Construction; BGPM Nola; Morphy, Makofsky, Inc.; Rick Fifield Architect
The original Kirschman’s Furniture Store, established in 1914, began in this circa-1908 two-story corner building. As the business grew, the square footage expanded with the addition in 1937 of a middle building and then a warehouse building toward the Montegut Street side. By the mid-20th century, the large commercial complex with multiple periods of expansion grew into a regional furniture merchant. The honored rehabilitation and conversion of this multiplex resulted in a successful mixed use of retail and residential units, providing needed apartments in the Bywater Historic District.
Renaissance Property Group; Rome Office Architects
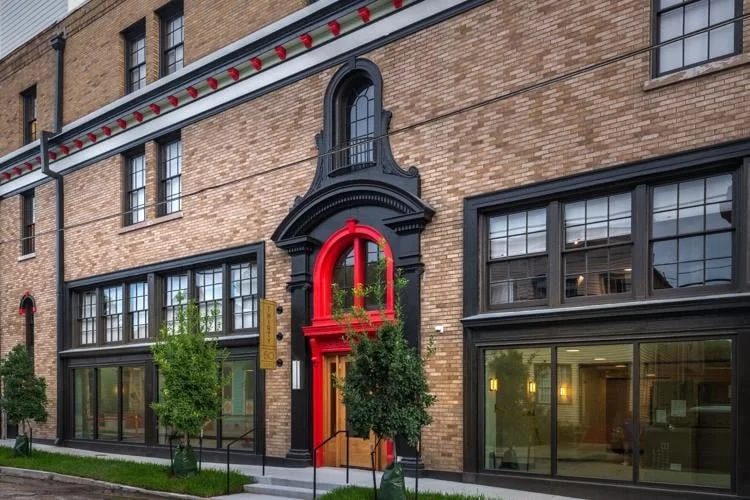
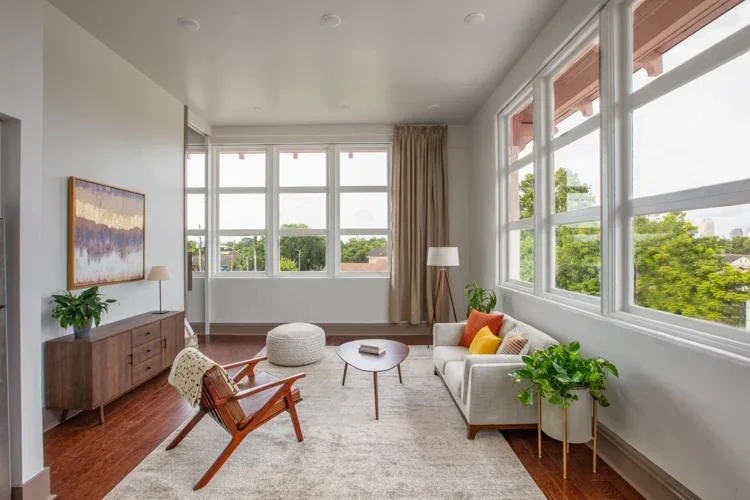
Originally the site of the 1896 Charles E. Gayarre School, 2515 North Robertson St. was expanded with an additional building in 1921 designed by Orleans School Board Architect E.A. Christy. After the 1986 renovation of the Christy building by School Board architect Richard Oehler, the derelict 1896 structure was demolished. The school was renamed the Oretha Castle Haley Elementary School. After it was abandoned following Hurricane Katrina, the building in 2017 was designated a historic landmark by the Historic District Landmarks Commission and eventually purchased by a community developer. The original Christy building has been conscientiously rehabilitated, restored, updated and repurposed by the Renaissance Property Group of New Orleans. The Old School Apartments consists of 37 affordable housing units for New Orleans senior citizens.
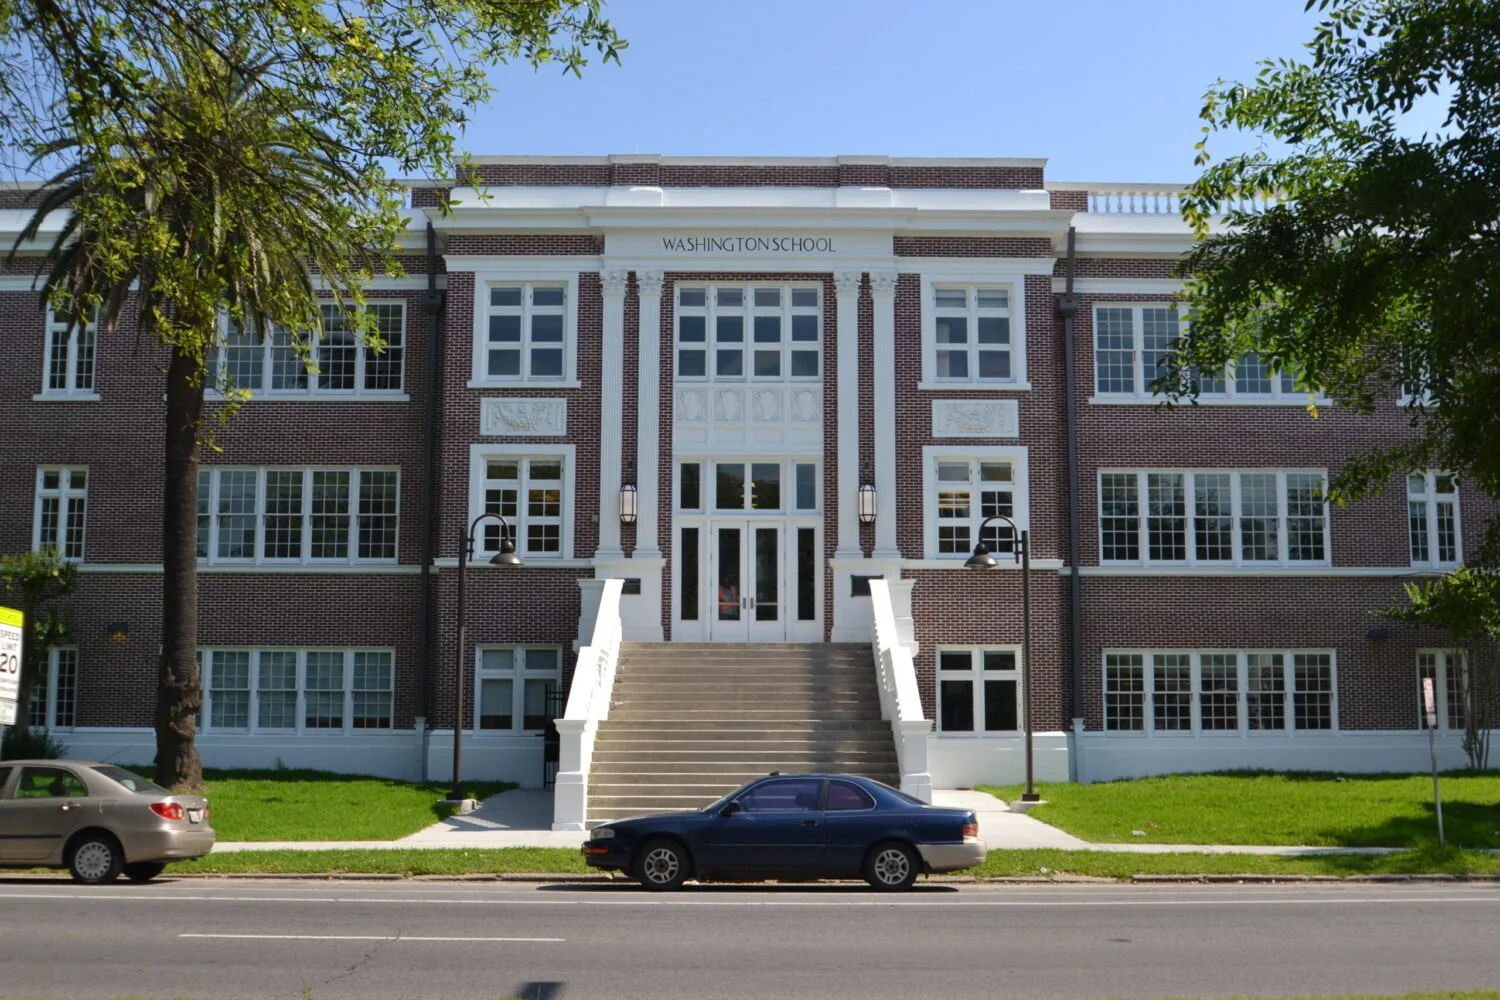
New Orleans School Facility Finance Foundation (NOSFFF); New Orleans Public Schools (NOLA-PS); US Bank; Stonehenge Capital; Enhanced Capital; C. Spencer Smith Architects; Recovery School District
In response to the devastation from Hurricane Katrina and long-term deferred maintenance, the Orleans Parish School Board and the Recovery School District applied for federal funding to tackle the unprecedented loss of educational facilities. Through coordinated efforts with FEMA, other federal and state agencies, and rigorous community engagement, the School Facilities Master Plan was developed to guide the recovery process. The resulting Master Plan and efforts have brought to bear a national model to address disaster recovery of educational facilities. The efforts allowed for the maximization of funds by leveraging public and private partnerships and incentives — enabling more facilities to be renovated.